
$2,400,000$
1248 Boulder Creek SW Lane
Rochester, MN, 55902


About 1248 Boulder Creek SW Lane
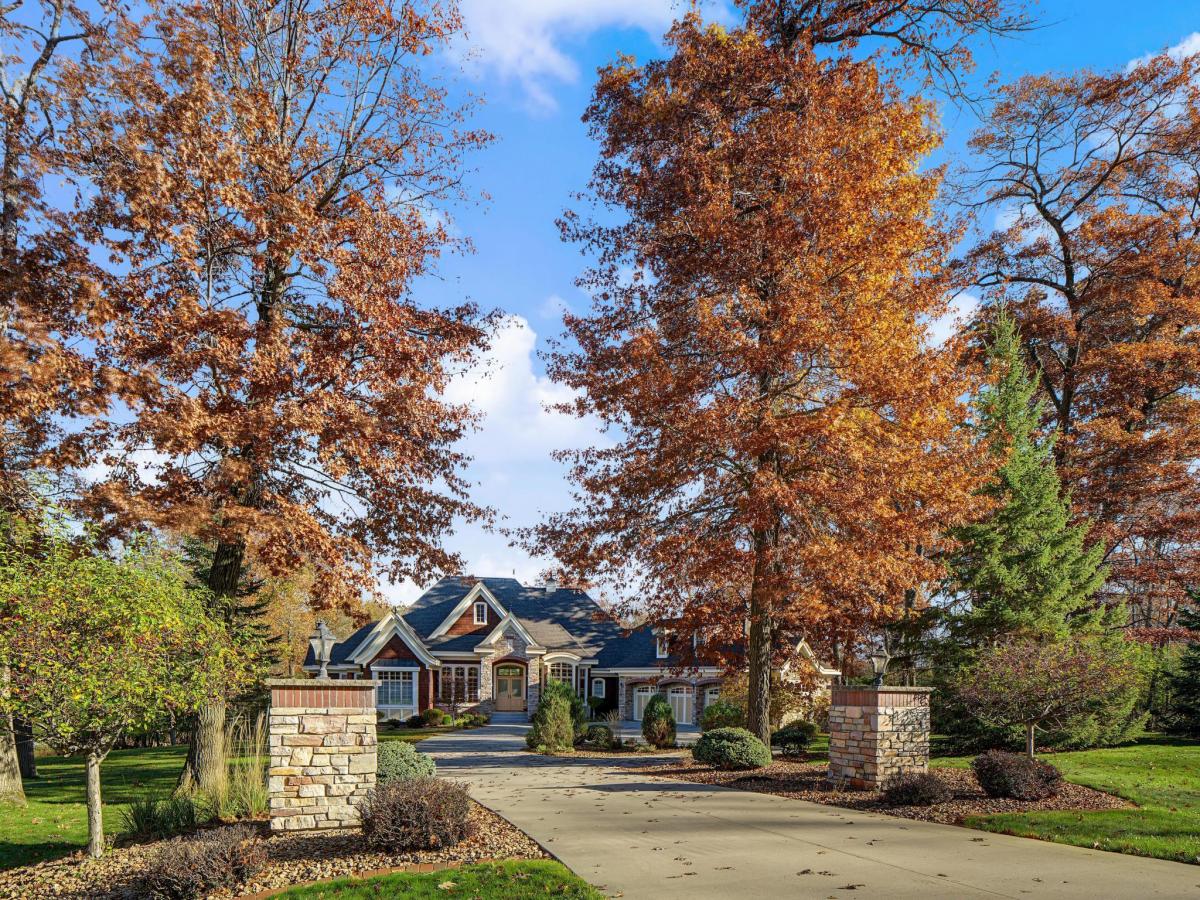
Set on a beautifully wooded 1.3-acre lot, this distinctive estate offers nearly 7,700 finished square feet, five bedrooms, and seven bathrooms, with a private ensuite bath for every bedroom. Rich architectural detail, expansive windows, and generous gathering spaces create a home equally suited to elegant entertaining and comfortable everyday living.
The exterior blends stone, warm shingle-style siding, and crisp cream trim beneath layered gables and graceful rooflines. Decorative dormers, mature landscaping, and a sheltered double-door entrance establish a welcoming first impression, while a broad driveway leads to the attached three-car garage.
Inside, rich hardwood floors connect the main living spaces, where substantial columns, arched openings, and distinctive ceiling treatments lend character throughout. The great room rises beneath a soaring vaulted ceiling, with a dramatic arched window wall framing views of the wooded grounds. Glass double doors open to the covered deck, extending the gathering space outdoors. A sleek fireplace and thoughtfully placed lighting provide warmth and ambiance. The formal dining room offers a refined setting for special occasions, highlighted by a white coffered ceiling, sparkling crystal chandelier, and tall arched window.
Nearby, the study captures the character of a private library, with a richly finished, coffered wood ceiling and a full wall of built-in bookshelves, drawers, and enclosed storage. Three tall arched windows bring in natural light, creating a welcoming retreat for reading, working, or quiet conversation.
The spacious kitchen balances contemporary lines with the warmth of wood cabinetry. Polished dark countertops, subway tile, and a vertical mosaic accent create a striking backdrop for the Viking gas range with two ovens and an oversized stainless steel hood. Additional built-in cooking appliances, a separate prep sink, and abundant cabinetry support everyday cooking and larger gatherings. A substantial center island provides generous workspace, while the raised breakfast bar and adjoining window-lined dining nook offer inviting places for casual meals. Pendant lighting and detailed tray ceilings complete the space.
Beneath a dramatic barrel-vaulted ceiling, the primary suite offers a sunlit bay-window sitting area, wooded views, and direct access to the covered deck. Double walk-in closets with built-in organization add convenience. The ensuite bath features separate vessel-sink vanities, a makeup station, and a soaking tub framed by classic columns beneath an arched ceiling. A slate-lined walk-in shower completes the retreat. Four additional bedrooms, three with their own ensuite baths, comfortably accommodate family and guests.
The expansive walkout lower level is designed for recreation and entertaining. A sweeping curved staircase with decorative iron balusters leads to generous areas for billiards, table tennis, and relaxed seating. The distinctive wet bar features a glass-block front, counter seating, and illuminated display cabinetry. A separate home theater includes a large projection screen and built-in speakers, while a dedicated exercise room offers mirrored walls, fitness flooring, and wide glass pocket doors.
Outdoor living is woven into the home’s design. The screened porch features a vaulted white ceiling, ceiling fan, and tall screened openings that capture views of the surrounding trees. Elevated decks and a broad ground-level patio offer multiple places to dine, gather, and unwind, with stairs connecting the upper deck to the lawn. Framed by mature woodland, this estate brings together architectural presence, inviting interiors, and exceptional space to enjoy life at home. **Note: A bathroom accessible from the exterior is intended for future use with a pool, hot tub, or sauna. (Lower level under sunroom) & 1008 sqft heated pre-stressed under garage with access inside and out. Additional kitchen appliances: steam oven and a warming drawer **
The exterior blends stone, warm shingle-style siding, and crisp cream trim beneath layered gables and graceful rooflines. Decorative dormers, mature landscaping, and a sheltered double-door entrance establish a welcoming first impression, while a broad driveway leads to the attached three-car garage.
Inside, rich hardwood floors connect the main living spaces, where substantial columns, arched openings, and distinctive ceiling treatments lend character throughout. The great room rises beneath a soaring vaulted ceiling, with a dramatic arched window wall framing views of the wooded grounds. Glass double doors open to the covered deck, extending the gathering space outdoors. A sleek fireplace and thoughtfully placed lighting provide warmth and ambiance. The formal dining room offers a refined setting for special occasions, highlighted by a white coffered ceiling, sparkling crystal chandelier, and tall arched window.
Nearby, the study captures the character of a private library, with a richly finished, coffered wood ceiling and a full wall of built-in bookshelves, drawers, and enclosed storage. Three tall arched windows bring in natural light, creating a welcoming retreat for reading, working, or quiet conversation.
The spacious kitchen balances contemporary lines with the warmth of wood cabinetry. Polished dark countertops, subway tile, and a vertical mosaic accent create a striking backdrop for the Viking gas range with two ovens and an oversized stainless steel hood. Additional built-in cooking appliances, a separate prep sink, and abundant cabinetry support everyday cooking and larger gatherings. A substantial center island provides generous workspace, while the raised breakfast bar and adjoining window-lined dining nook offer inviting places for casual meals. Pendant lighting and detailed tray ceilings complete the space.
Beneath a dramatic barrel-vaulted ceiling, the primary suite offers a sunlit bay-window sitting area, wooded views, and direct access to the covered deck. Double walk-in closets with built-in organization add convenience. The ensuite bath features separate vessel-sink vanities, a makeup station, and a soaking tub framed by classic columns beneath an arched ceiling. A slate-lined walk-in shower completes the retreat. Four additional bedrooms, three with their own ensuite baths, comfortably accommodate family and guests.
The expansive walkout lower level is designed for recreation and entertaining. A sweeping curved staircase with decorative iron balusters leads to generous areas for billiards, table tennis, and relaxed seating. The distinctive wet bar features a glass-block front, counter seating, and illuminated display cabinetry. A separate home theater includes a large projection screen and built-in speakers, while a dedicated exercise room offers mirrored walls, fitness flooring, and wide glass pocket doors.
Outdoor living is woven into the home’s design. The screened porch features a vaulted white ceiling, ceiling fan, and tall screened openings that capture views of the surrounding trees. Elevated decks and a broad ground-level patio offer multiple places to dine, gather, and unwind, with stairs connecting the upper deck to the lawn. Framed by mature woodland, this estate brings together architectural presence, inviting interiors, and exceptional space to enjoy life at home. **Note: A bathroom accessible from the exterior is intended for future use with a pool, hot tub, or sauna. (Lower level under sunroom) & 1008 sqft heated pre-stressed under garage with access inside and out. Additional kitchen appliances: steam oven and a warming drawer **
Listing Provided Courtesy of Wightman-Brock Real Estate Advisors
1248 Boulder Creek SW Lane Property Details
Price:
$2,400,000
MLS #:
NST7167809
Status:
Active
Beds:
5
Baths:
7
Type:
Single Family
Subdivision:
Boulder Creek 3rd
Listed Date:
Nov 5, 2026
Finished Sq Ft:
7,689
Total Sq Ft:
8,683
Lot Size:
60,897 sqft / 1.40 acres (approx)
Year Built:
2010
Schools
School District:
Rochester
Elementary School:
Bamber Valley
Middle School:
John Adams
High School:
Mayo
Interior Features
Above Grade Finished Area
3951
Appliances
Air-To-Air Exchanger, Chandelier, Dishwasher, Double Oven, Dryer, Exhaust Fan, Gas Water Heater, Microwave, Other, Range, Refrigerator, Stainless Steel Appliances, Washer
Bathrooms
4 Full Bathrooms, 2 Three Quarter Bathrooms, 1 Half Bathroom
Below Grade Finished Area
3738
Cooling
Central Air
Fireplaces Total
4
Heating
Forced Air, In-Floor Heating
Laundry Features
Lower Level, Laundry Room, Main Level, Sink
Levels
One
Exterior & Lot Features
Accessibility Features
None
Construction Materials
Frame
Exterior Features
Stone, Brick Veneer, Cedar
Fencing
None
Garage Spaces
3
Lot Features
Irregular Lot, Tree Coverage – Heavy
Parking Features
Attached Garage, Concrete, Finished Garage, Garage Door Opener, Heated Garage
Roof
Age Over 8 Years, Architectural Shingle
Property Taxes & Financial Details
HOA Fee
$450
HOA Fee Frequency
Quarterly
HOA Includes
Sewer, Water
HOA Name
owners(David Greenberg)
HOA Phone
3129334290
Tax Year
2026
Taxes
$23,934

Location
Similar Homes Near 1248 Boulder Creek SW Lane


Copyright 2026. All rights reserved.
1248 Boulder Creek SW Lane
Rochester, MN



