
$2,400,000$
4400 Ettenmoor SW Lane
Rochester, MN, 55902


About 4400 Ettenmoor SW Lane
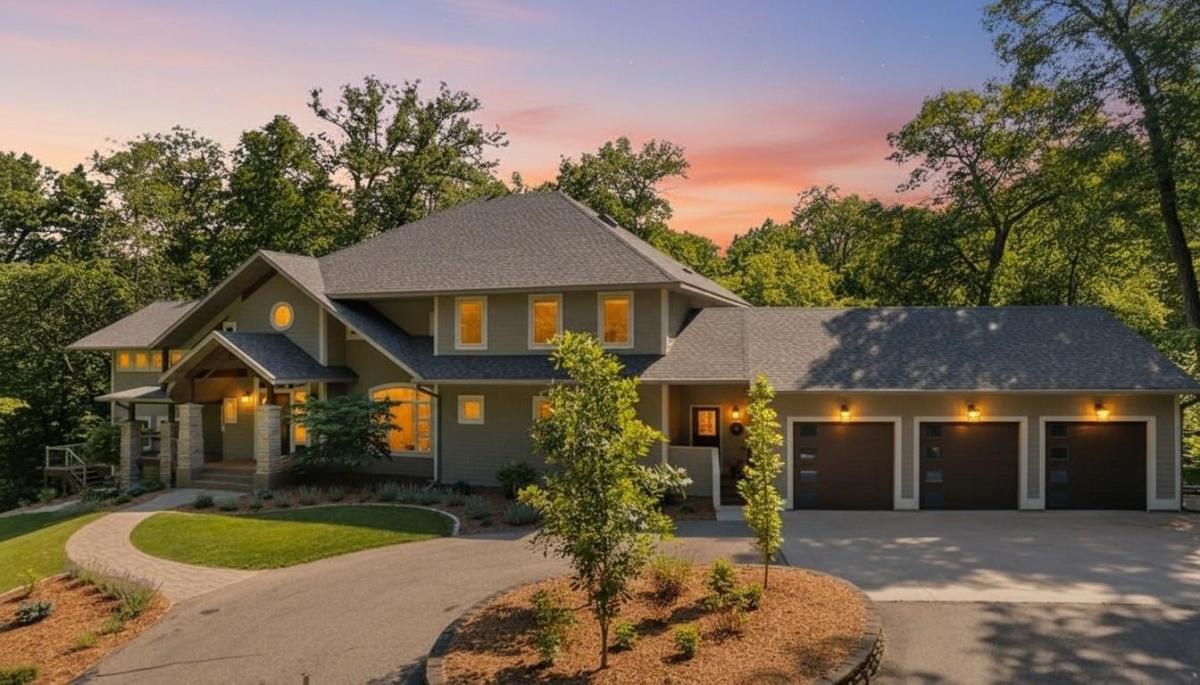
Welcome home! Offering five bedrooms and six bathrooms, this custom built, one owner home was thoughtfully designed for both comfort and functionality. Every bedroom features its own walk-in closet, while a large library and dedicated office provide quiet spaces to work, read, and unwind. Four zone heating ensures personalized comfort throughout the home. A chef’s dream kitchen featuring granite countertops, two sinks,Viking professional gas range with dual ovens and Sub-Zero refrigerator help complete this exceptional culinary space. The spacious primary suite sits up just a half floor, complete with an oversized walk-in closet, private deck overlooking the property, and a luxurious en-suite bathroom. Continuing upstairs, the second level offers a private retreat of its own, featuring an additional living space, three bedrooms and two full bathrooms. The walkout lower level is built for entertaining, complete with theater seating, billiards area, and wet bar. Outside, fresh landscaping surrounds a backyard retreat featuring a sport court, fire pit, and charming playhouse.
The best part of this property isn’t just the home, it’s the location. Over 5.5 acres in the heart of the Rochester area, only seven minutes from Mayo Clinic. Enjoy all of Rochester’s amenities, but with township taxes. This remarkable property offers the rare chance to have complete privacy without sacrificing convenience. From the chef’s kitchen to the sport court, every detail was designed to impress. With endless spaces to gather, relax, and recharge, this is where everyday living feels extraordinary.
A lengthy list of highlights and updates are located in the supplements.
Listing Provided Courtesy of Re/Max Results
4400 Ettenmoor SW Lane Property Details
Price:
$2,400,000
MLS #:
NST7150090
Status:
Active
Beds:
5
Baths:
6
Type:
Single Family
Subdivision:
Rivendell Woods Second
Listed Date:
Sep 24, 2026
Finished Sq Ft:
6,655
Total Sq Ft:
7,791
Lot Size:
240,887 sqft / 5.53 acres (approx)
Year Built:
2002
Schools
School District:
Rochester
Elementary School:
Bamber Valley
Middle School:
John Adams
High School:
Mayo
Interior Features
Above Grade Finished Area
4655
Appliances
Air-To-Air Exchanger, Dishwasher, Disposal, Double Oven, Dryer, Exhaust Fan, Humidifier, Microwave, Range, Refrigerator, Stainless Steel Appliances, Washer, Water Softener Owned, Wine Cooler
Bathrooms
3 Full Bathrooms, 1 Three Quarter Bathroom, 2 Half Bathrooms
Below Grade Finished Area
2000
Cooling
Central Air
Fireplaces Total
2
Heating
Forced Air, Fireplace(s)
Laundry Features
Laundry Room, Main Level, Sink
Levels
Two
Exterior & Lot Features
Accessibility Features
None
Exterior Features
Stone
Garage Spaces
3
Lot Features
Irregular Lot, Tree Coverage – Heavy
Other Structures
Hot Tub, Other
Parking Features
Attached Garage, Concrete, Floor Drain, Finished Garage, Garage Door Opener, Heated Garage
Roof
Age 8 Years or Less, Asphalt
Property Taxes & Financial Details
Tax Year
2026
Taxes
$18,346

Location
Similar Homes Near 4400 Ettenmoor SW Lane


Copyright 2026. All rights reserved.
4400 Ettenmoor SW Lane
Rochester, MN



