
$299,900$
116 11th NW Avenue
Rochester, MN, 55901
About 116 11th NW Avenue
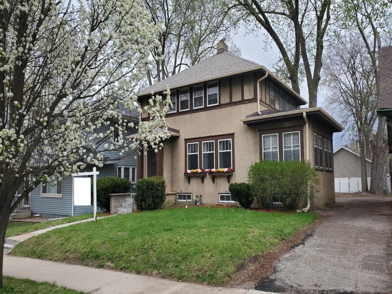
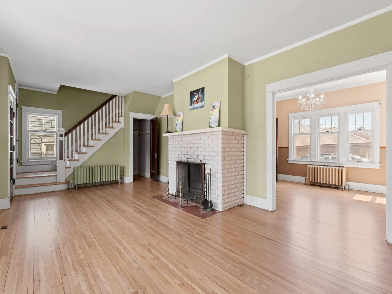
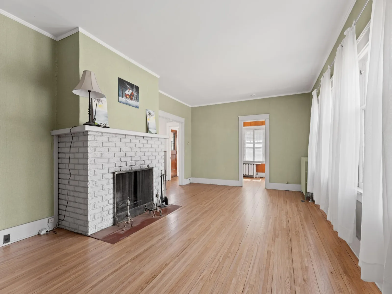
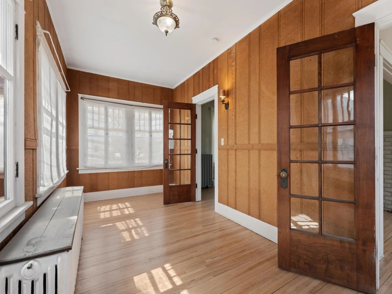
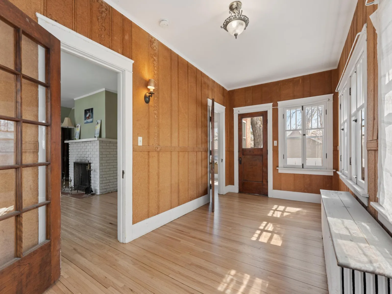
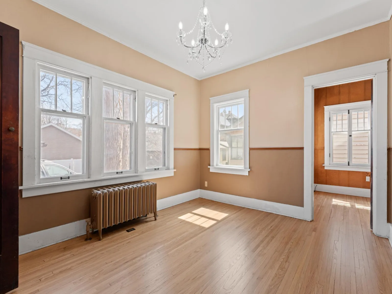
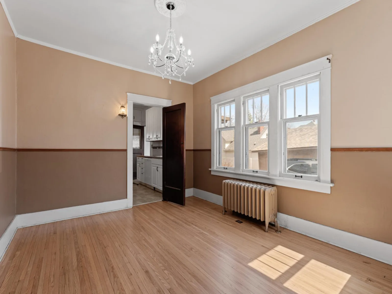
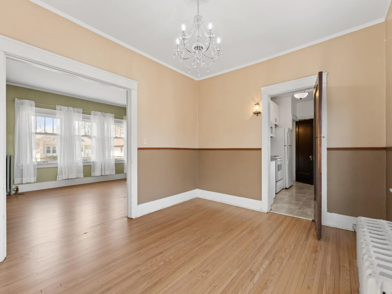
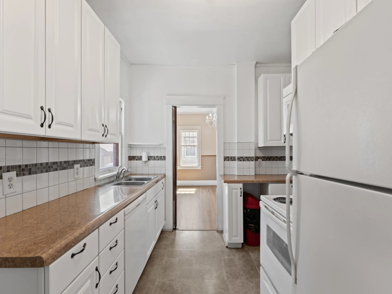
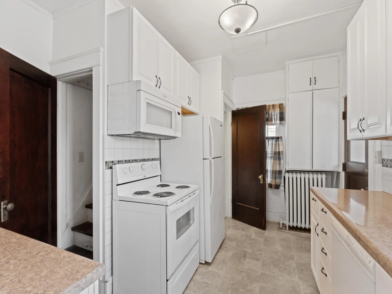
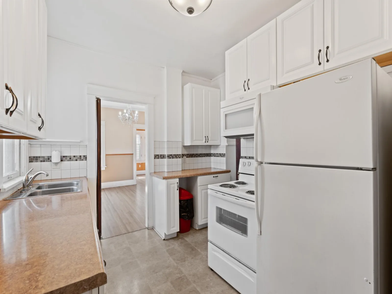
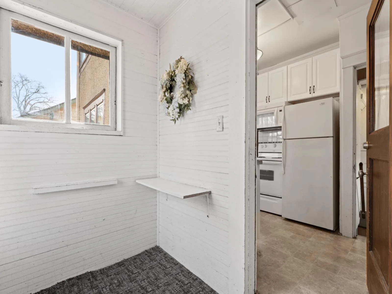
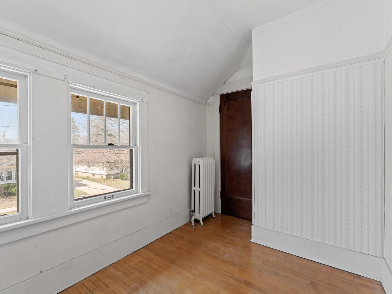
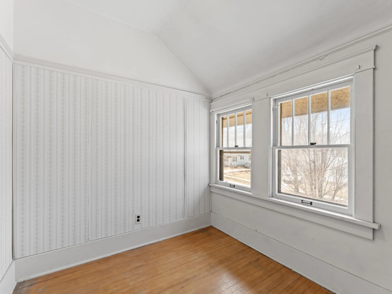
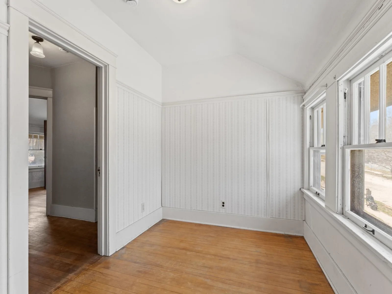
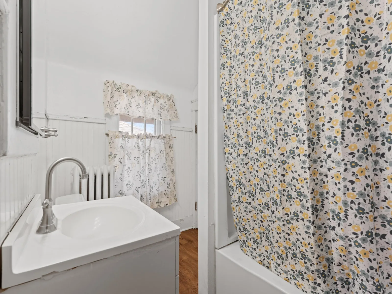
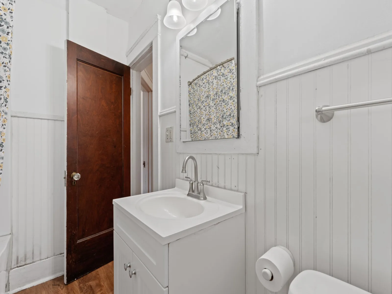
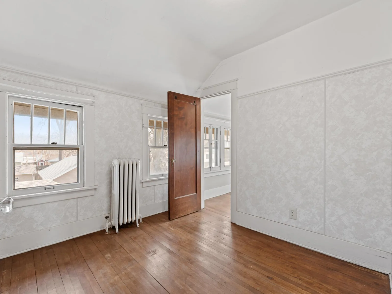
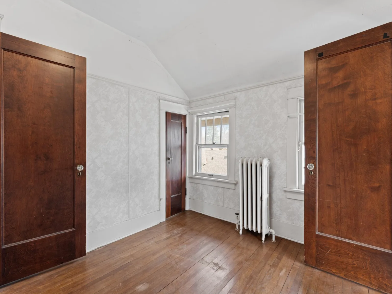
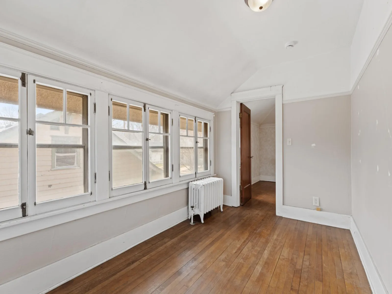
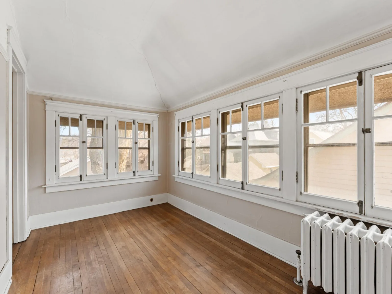
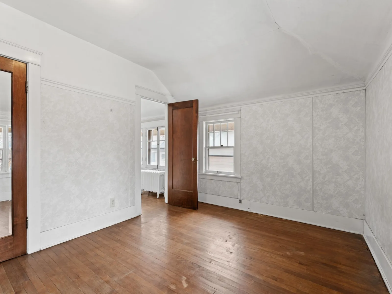
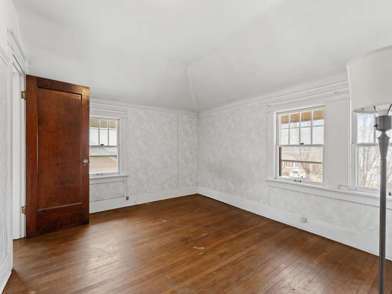
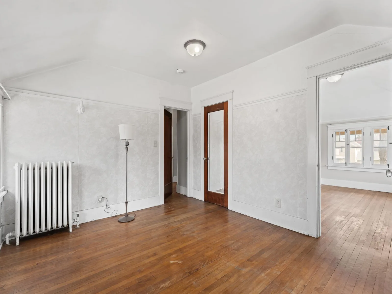
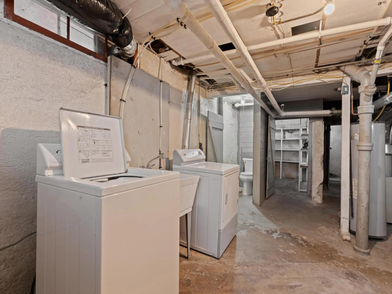
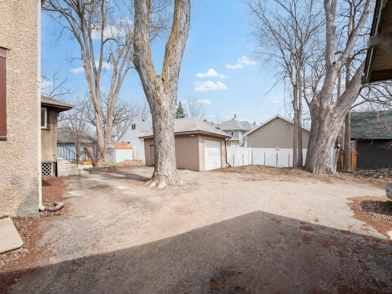
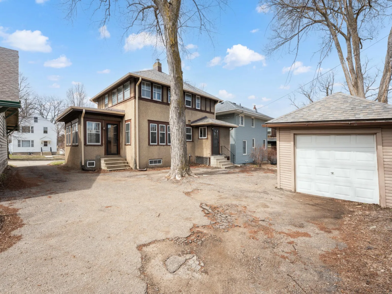
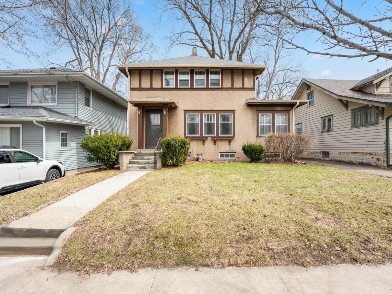
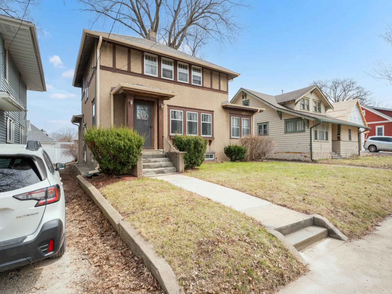
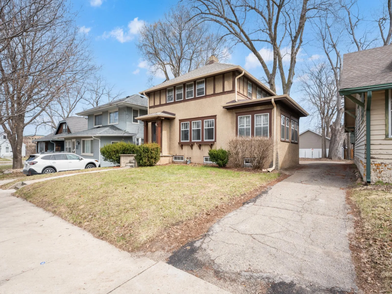
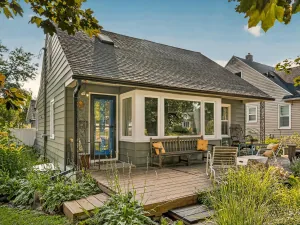
Ideal location. Walk three blocks to Mayo Clinic’s St Mary’s Hospital. Shopping plazas, grocery stores, restaurants, and parks are also conveniently close. This home demonstrates classic woodwork, original solid-core doors, newly refinished hardwood floors, a large living room, and a formal dining room. The music room can also be used as a recording studio or an office. The bathroom and kitchen were recently updated. The second floor holds three bedrooms, a bathroom, and a bright sunroom. Off-street parking accommodates up to three cars in the rear, including the garage. A beautiful maple tree in back shades the house, providing natural cooling. The basement level gives you an abundant area for storage or crafts. New roof, decking, and gutters with leaf guard installed in 2023. Updated plumbing and fixtures throughout. Electric receptacles have been added, including separate circuits for each kitchen appliance. Biennial inspections are performed to keep the current rental certificate active.
Listing Provided Courtesy of Coldwell Banker Realty
116 11th NW Avenue Property Details
Price:
$299,900
MLS #:
NST7052451
Status:
Active
Beds:
3
Baths:
2
Type:
Single Family
Subdivision:
Cummings Outlot
Listed Date:
Apr 10, 2026
Finished Sq Ft:
1,641
Total Sq Ft:
2,540
Lot Size:
4,443 sqft / 0.10 acres (approx)
Year Built:
1925
Schools
School District:
Rochester
Elementary School:
George Gibbs
Middle School:
John Adams
High School:
John Marshall
Interior Features
Above Grade Finished Area
1641
Appliances
Dishwasher, Dryer, Gas Water Heater, Microwave, Range, Refrigerator, Washer
Bathrooms
1 Full Bathroom, 1 One Quarter Bathroom
Cooling
Window Unit(s)
Fireplaces Total
1
Heating
Baseboard, Boiler, Radiator
Laundry Features
In Basement, Laundry Room, Sink
Levels
Two
Exterior & Lot Features
Accessibility Features
None
Exterior Features
Stucco
Garage Spaces
1
Lot Features
Public Transit (w/in 6 blks), Tree Coverage – Light
Parking Features
Detached Garage, Asphalt, Shared Driveway
Roof
Age 8 Years or Less, Asphalt
Property Taxes & Financial Details
Tax Year
2026
Taxes
$3,980

Location
Similar Homes Near 116 11th NW Avenue


Copyright 2026. All rights reserved.
116 11th NW Avenue
Rochester, MN



