
$337,250$
1121 Century Village NE Lane
Rochester, MN, 55906
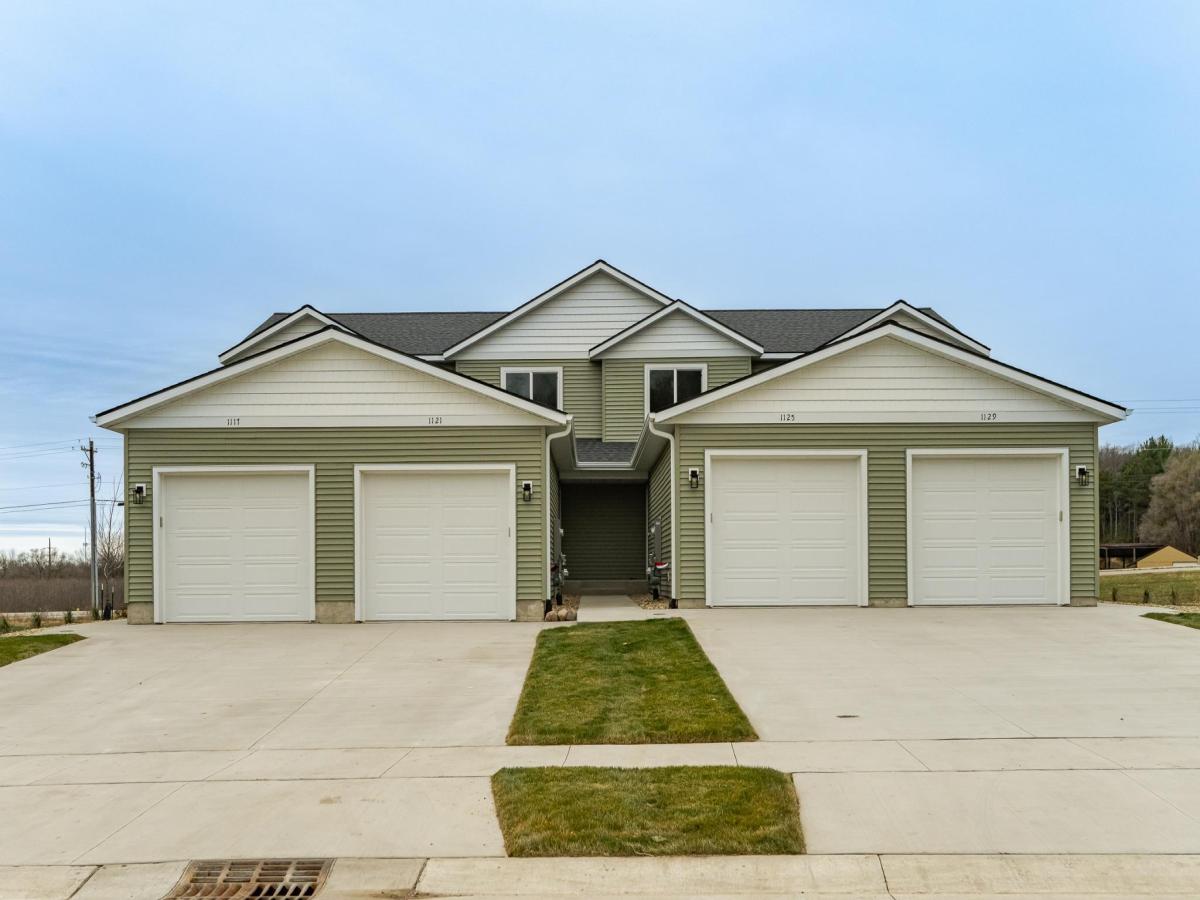


About 1121 Century Village NE Lane
Seller offering up to $7,500 toward buyer’s allowable closing costs and/or interest-rate buydown. Terms subject to negotiation and written agreement.
BRAND-NEW CONSTRUCTION WITHOUT THE BRAND-NEW-HOME WAIT. This Century Village townhome offers 2 bedrooms, 1.5 bathrooms and approximately 1,135 finished square feet in a comfortable, efficient layout. The open-concept main level connects the kitchen, dining and living areas and features a center island that adds both workspace and gathering space. A mudroom off the attached 1-car garage keeps everyday items organized and out of the main living area. Upstairs, the primary bedroom includes a walk-in closet while the second bedroom offers plenty of additional storage. The full unfinished lower level includes a rough-in for a future bathroom, giving you options for additional living, recreation, office or exercise space down the road. Enjoy private outdoor space while the association takes care of lawn service, snow removal, sanitation, grounds and exterior maintenance. Move into something new now while keeping flexibility for the future.
BRAND-NEW CONSTRUCTION WITHOUT THE BRAND-NEW-HOME WAIT. This Century Village townhome offers 2 bedrooms, 1.5 bathrooms and approximately 1,135 finished square feet in a comfortable, efficient layout. The open-concept main level connects the kitchen, dining and living areas and features a center island that adds both workspace and gathering space. A mudroom off the attached 1-car garage keeps everyday items organized and out of the main living area. Upstairs, the primary bedroom includes a walk-in closet while the second bedroom offers plenty of additional storage. The full unfinished lower level includes a rough-in for a future bathroom, giving you options for additional living, recreation, office or exercise space down the road. Enjoy private outdoor space while the association takes care of lawn service, snow removal, sanitation, grounds and exterior maintenance. Move into something new now while keeping flexibility for the future.
Listing Provided Courtesy of Engel & Volkers – Rochester
1121 Century Village NE Lane Property Details
Price:
$337,250
MLS #:
NST6819207
Status:
Active
Beds:
2
Baths:
2
Type:
Single Family
Subtype:
(TH) Side x Side
Subdivision:
Century Village
Listed Date:
Nov 18, 2025
Finished Sq Ft:
1,135
Total Sq Ft:
1,755
Lot Size:
1,307 sqft / 0.03 acres (approx)
Year Built:
2025
Schools
School District:
Rochester
Elementary School:
Jefferson
Middle School:
Kellogg
High School:
Century
Interior Features
Above Grade Finished Area
1135
Appliances
Dishwasher, Disposal, Dryer, Gas Water Heater, Microwave, Range, Refrigerator, Stainless Steel Appliances, Washer, Water Softener Owned
Bathrooms
1 Full Bathroom, 1 Half Bathroom
Cooling
Central Air
Fireplaces Total
1
Heating
Forced Air
Laundry Features
Electric Dryer Hookup, In Hall, Laundry Closet, Main Level, In Unit, Washer Hookup
Levels
Two
Exterior & Lot Features
Accessibility Features
None
Exterior Features
Vinyl
Garage Spaces
1
New Construction YN
1
Parking Features
Attached Garage, Concrete, Garage Door Opener
Roof
Age 8 Years or Less, Asphalt
Property Taxes & Financial Details
HOA Fee
$200
HOA Fee Frequency
Monthly
HOA Includes
Building Exterior, Lawn Care, Maintenance Grounds, Sanitation, Snow Removal
HOA Name
Century Village Townhomes Inc
HOA Phone
5072696078
Tax Year
2025
Taxes
$50

Location
Similar Homes Near 1121 Century Village NE Lane


Copyright 2026. All rights reserved.
1121 Century Village NE Lane
Rochester, MN



