
$359,900$
1085 Century Village NE Lane
Rochester, MN, 55906


About 1085 Century Village NE Lane
Seller offering up to $7,500 toward buyer’s allowable closing costs and/or interest-rate buydown. Terms subject to negotiation and written agreement.
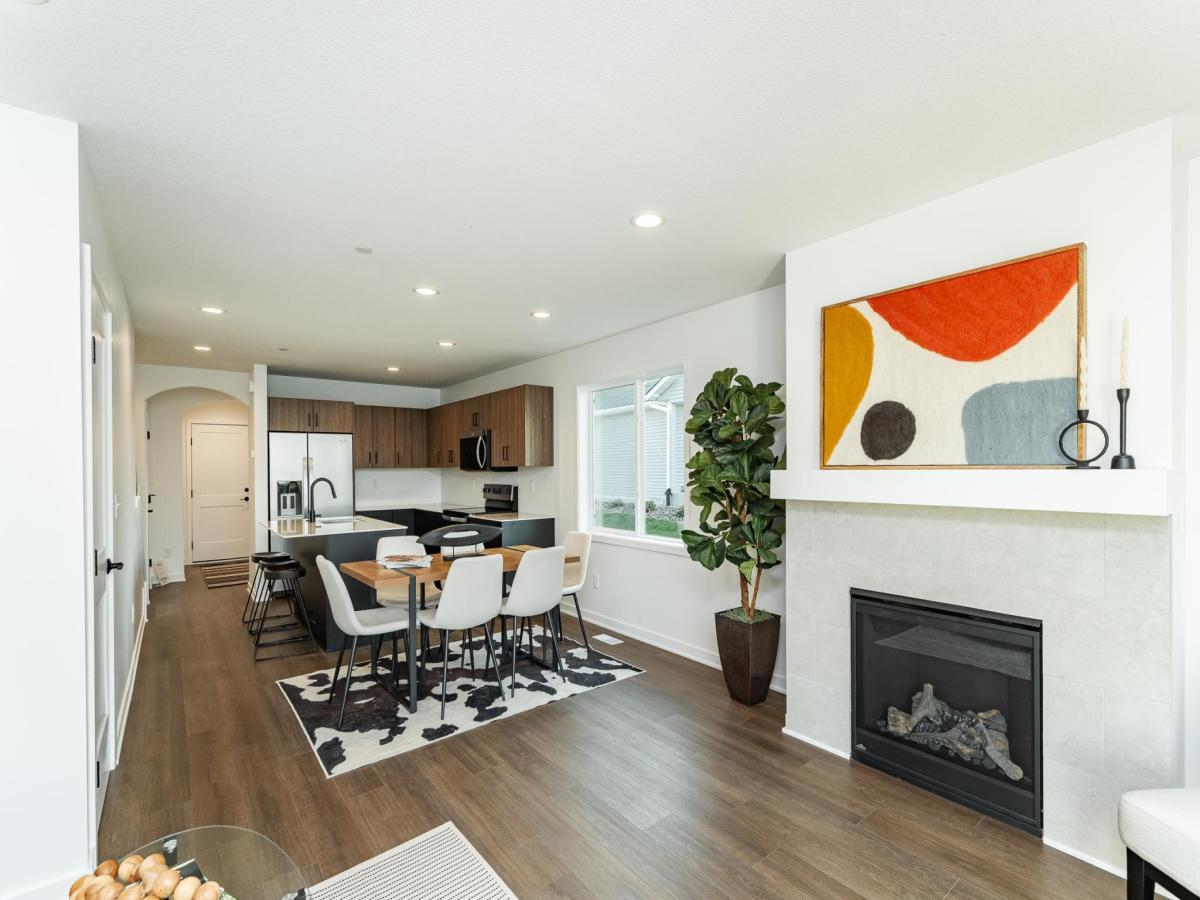
3 BEDROOMS. 2.5 BATHS. 1,650 FINISHED SQUARE FEET. BRAND-NEW CONSTRUCTION. This end-unit Century Village townhome delivers significantly more finished living space while maintaining the ease of low-maintenance townhome living. The bright, open main floor features a gas fireplace in the living room, dining space and a modern kitchen with stainless-steel appliances, center island and contemporary finishes. A mudroom off the attached 1-car garage provides a convenient everyday drop zone. Two bedrooms and a full bath are located upstairs, while the finished lower level adds a third bedroom, full bathroom and flexible living space that can function as a private primary suite, guest area, family room or home office setup. End-unit positioning brings additional natural light and privacy, with a concrete patio for outdoor enjoyment. Association-maintained lawn care, snow removal and sanitation make this an especially compelling option for buyers who want more space without more exterior work.
3 BEDROOMS. 2.5 BATHS. 1,650 FINISHED SQUARE FEET. BRAND-NEW CONSTRUCTION. This end-unit Century Village townhome delivers significantly more finished living space while maintaining the ease of low-maintenance townhome living. The bright, open main floor features a gas fireplace in the living room, dining space and a modern kitchen with stainless-steel appliances, center island and contemporary finishes. A mudroom off the attached 1-car garage provides a convenient everyday drop zone. Two bedrooms and a full bath are located upstairs, while the finished lower level adds a third bedroom, full bathroom and flexible living space that can function as a private primary suite, guest area, family room or home office setup. End-unit positioning brings additional natural light and privacy, with a concrete patio for outdoor enjoyment. Association-maintained lawn care, snow removal and sanitation make this an especially compelling option for buyers who want more space without more exterior work.
Listing Provided Courtesy of Engel & Volkers – Rochester
1085 Century Village NE Lane Property Details
Price:
$359,900
MLS #:
NST7037348
Status:
Active
Beds:
3
Baths:
3
Type:
Single Family
Subtype:
(TH) Side x Side
Subdivision:
Century Village
Listed Date:
Mar 16, 2026
Finished Sq Ft:
1,650
Total Sq Ft:
1,755
Lot Size:
1,763 sqft / 0.04 acres (approx)
Year Built:
2025
Schools
School District:
Rochester
Elementary School:
Jefferson
Middle School:
Kellogg
High School:
Century
Interior Features
Above Grade Finished Area
1135
Appliances
Dishwasher, Disposal, Dryer, Gas Water Heater, Microwave, Range, Refrigerator, Stainless Steel Appliances, Washer, Water Softener Owned
Bathrooms
2 Full Bathrooms, 1 Half Bathroom
Below Grade Finished Area
515
Cooling
Central Air
Fireplaces Total
1
Heating
Forced Air, Fireplace(s)
Laundry Features
Electric Dryer Hookup, Laundry Closet, Main Level, In Unit, Washer Hookup
Levels
Two
Exterior & Lot Features
Accessibility Features
None
Exterior Features
Vinyl
Garage Spaces
1
New Construction YN
1
Parking Features
Attached Garage, Concrete, Garage Door Opener
Roof
Age 8 Years or Less, Asphalt
Property Taxes & Financial Details
HOA Fee
$200
HOA Fee Frequency
Monthly
HOA Includes
Building Exterior, Lawn Care, Other, Maintenance Grounds, Sanitation, Snow Removal
HOA Name
Century Village Townhomes Inc
HOA Phone
5072696078
Tax Year
2025
Taxes
$50

Location
Similar Homes Near 1085 Century Village NE Lane


Copyright 2026. All rights reserved.
1085 Century Village NE Lane
Rochester, MN



