
$332,950$
1109 Century Village NE Lane
Rochester, MN, 55906


About 1109 Century Village NE Lane
Seller offering up to $7,500 toward buyer’s allowable closing costs and/or interest-rate buydown. Terms subject to negotiation and written agreement.
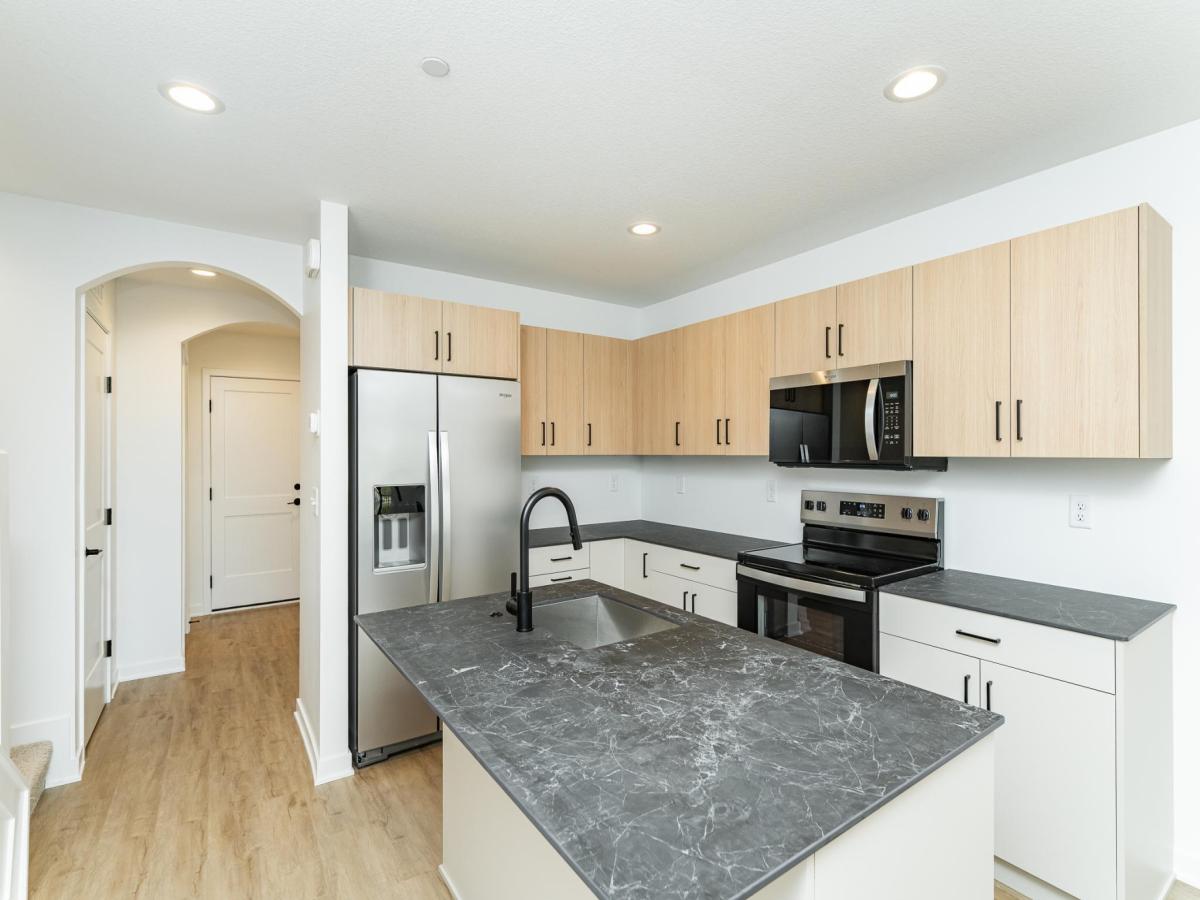
BUY THE SPACE YOU NEED TODAY—AND KEEP THE OPTION TO ADD MORE TOMORROW. This new-construction Century Village townhome features 2 bedrooms, 1.5 baths and approximately 1,135 finished square feet, plus a full unfinished lower level offering future expansion potential. The open main floor keeps the kitchen, dining and living areas connected, with a kitchen island providing additional counter space and casual seating. Just inside the attached 1-car garage, a mudroom creates a practical transition into the home. Upstairs you’ll find two comfortable bedrooms, including a primary bedroom with walk-in closet. A private deck extends your living space outdoors, while the unfinished lower level with bathroom rough-in provides options for future recreation, office, exercise or living space. Association-provided lawn care, snow removal, sanitation and exterior maintenance help make homeownership easier year-round. Enjoy new finishes, new systems and a flexible floor plan in Northeast Rochester’s Century Village community.
BUY THE SPACE YOU NEED TODAY—AND KEEP THE OPTION TO ADD MORE TOMORROW. This new-construction Century Village townhome features 2 bedrooms, 1.5 baths and approximately 1,135 finished square feet, plus a full unfinished lower level offering future expansion potential. The open main floor keeps the kitchen, dining and living areas connected, with a kitchen island providing additional counter space and casual seating. Just inside the attached 1-car garage, a mudroom creates a practical transition into the home. Upstairs you’ll find two comfortable bedrooms, including a primary bedroom with walk-in closet. A private deck extends your living space outdoors, while the unfinished lower level with bathroom rough-in provides options for future recreation, office, exercise or living space. Association-provided lawn care, snow removal, sanitation and exterior maintenance help make homeownership easier year-round. Enjoy new finishes, new systems and a flexible floor plan in Northeast Rochester’s Century Village community.
Listing Provided Courtesy of Engel & Volkers – Rochester
1109 Century Village NE Lane Property Details
Price:
$332,950
MLS #:
NST7042709
Status:
Active
Beds:
2
Baths:
2
Type:
Single Family
Subtype:
(TH) Side x Side
Subdivision:
Century Village
Listed Date:
Mar 25, 2026
Finished Sq Ft:
1,135
Total Sq Ft:
1,755
Lot Size:
1,353 sqft / 0.03 acres (approx)
Year Built:
2025
Schools
School District:
Rochester
Elementary School:
Jefferson
Middle School:
Kellogg
High School:
Century
Interior Features
Above Grade Finished Area
1135
Appliances
Dishwasher, Disposal, Dryer, Gas Water Heater, Microwave, Range, Refrigerator, Stainless Steel Appliances, Washer, Water Softener Owned
Bathrooms
1 Full Bathroom, 1 Half Bathroom
Cooling
Central Air
Fireplaces Total
1
Heating
Forced Air, Fireplace(s)
Laundry Features
Electric Dryer Hookup, Laundry Closet, Main Level, In Unit, Washer Hookup
Levels
Two
Exterior & Lot Features
Accessibility Features
None
Exterior Features
Vinyl
Garage Spaces
1
New Construction YN
1
Parking Features
Attached Garage, Concrete, Garage Door Opener
Roof
Age 8 Years or Less, Asphalt
Property Taxes & Financial Details
HOA Fee
$200
HOA Fee Frequency
Monthly
HOA Includes
Building Exterior, Lawn Care, Other, Maintenance Grounds, Sanitation, Snow Removal
HOA Name
Century Village Townhomes Inc
HOA Phone
5072696078
Tax Year
2025
Taxes
$50

Location
Similar Homes Near 1109 Century Village NE Lane


Copyright 2026. All rights reserved.
1109 Century Village NE Lane
Rochester, MN



