
$215,000$
1108 12th NE Avenue
Rochester, MN, 55906
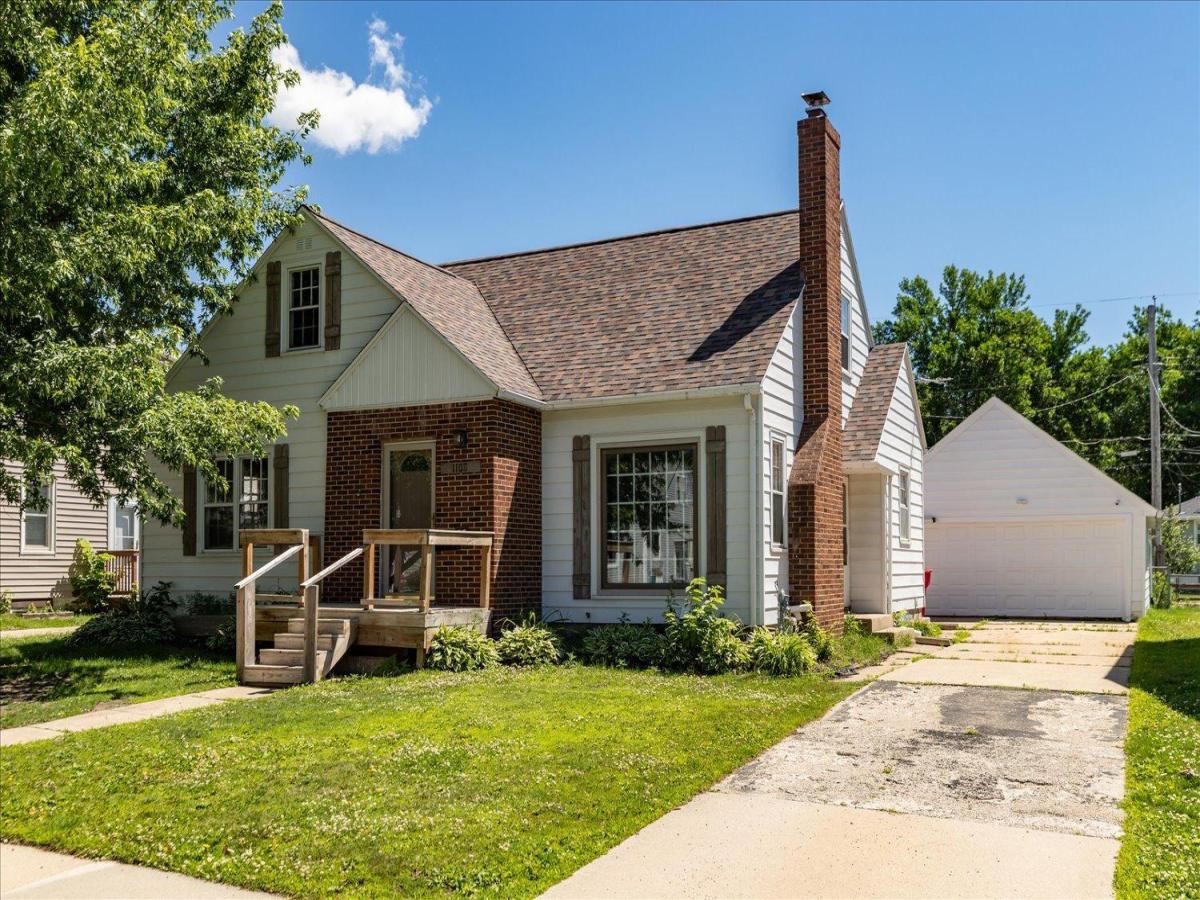


About 1108 12th NE Avenue
Five bedrooms give you the flexibility that’s hard to find at this price point, with space for a growing household, home office, hobby room, or guest accommodations. This classic 2-story Rochester home features a large front living room anchored by a fireplace, a formal dining room for gatherings, and a functional kitchen with stainless steel appliances. Two main-floor bedrooms offer convenient single-level living options, while three additional bedrooms are located upstairs, including a spacious primary suite with a private full bath and its own balcony retreat. Enjoy outdoor living from the covered rear porch overlooking the backyard. The unfinished basement provides excellent storage and future expansion potential. Car enthusiasts, hobbyists, or those needing extra workspace will appreciate the oversized 600 sq. ft. detached 2-stall garage. With solid square footage, a desirable 5-bedroom layout, and plenty of opportunity to add your own updates and personal touches, this home offers the space, flexibility, and potential to create long-term value.
Listing Provided Courtesy of Kris Lindahl Real Estate
1108 12th NE Avenue Property Details
Price:
$215,000
MLS #:
NST7158045
Status:
Active
Beds:
5
Baths:
3
Type:
Single Family
Subdivision:
Kummers 1st Sub
Listed Date:
Oct 9, 2026
Finished Sq Ft:
2,136
Total Sq Ft:
3,204
Lot Size:
6,708 sqft / 0.15 acres (approx)
Year Built:
1950
Schools
School District:
Rochester
Elementary School:
Jefferson
Middle School:
Kellogg
High School:
Century
Interior Features
Above Grade Finished Area
2136
Appliances
Dishwasher, Dryer, Gas Water Heater, Microwave, Range, Refrigerator, Stainless Steel Appliances, Washer
Bathrooms
3 Full Bathrooms
Cooling
Central Air
Fireplaces Total
1
Heating
Forced Air
Levels
Two
Exterior & Lot Features
Accessibility Features
None
Construction Materials
Block
Exterior Features
Aluminum Siding, Stone, Wood
Fencing
None
Garage Spaces
2
Other Structures
Garage(s)
Parking Features
Detached Garage, Concrete
Property Taxes & Financial Details
Tax Year
2025
Taxes
$3,798

Location
Similar Homes Near 1108 12th NE Avenue


Copyright 2026. All rights reserved.
1108 12th NE Avenue
Rochester, MN



