
$255,000$
124 11th SE Avenue
Rochester, MN, 55904
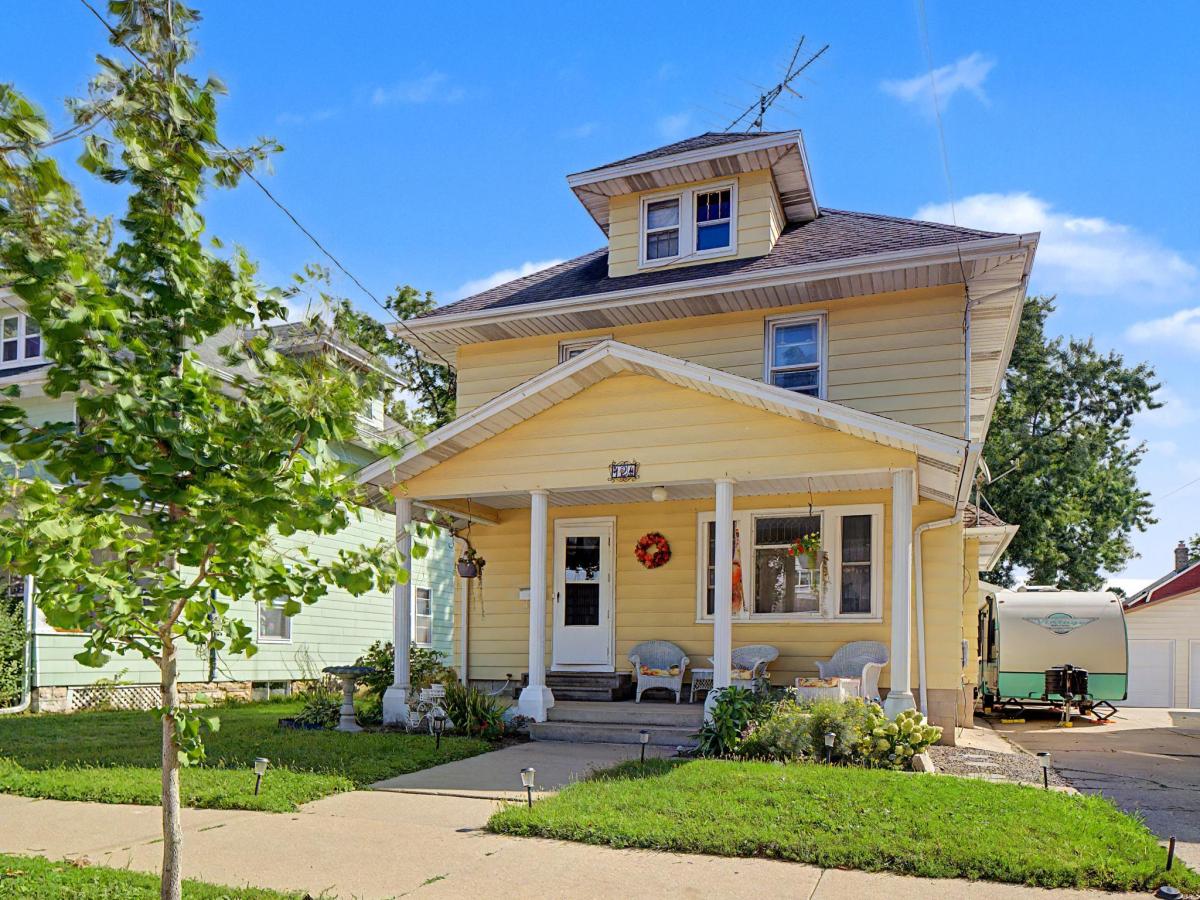


About 124 11th SE Avenue
Welcome to this charming home offering the character and craftsmanship of a 1925 home in an established Rochester neighborhood. This two-story residence beautifully blends timeless details with practical modern updates.
The main level features warm original wood finishes, beautiful wood floors, and inviting spaces filled with character. Both the classic front porch and spacious back deck provide the perfect spot to enjoy your morning coffee or relax at the end of the day.
Upstairs, you’ll find three bedrooms, providing comfortable living space for family, guests, or a home office. The home includes two bathrooms and retains many of the unique, original details that give older homes their personality and charm.
A new furnace adds peace of mind, whihle the detached two-car garage proves valuable parking and storage. Outside, the established neighborhood and mature surroundings add to the home’s welcoming appeal.
Conveniently located close to downtown Rochester and public transportation, this home offers easy access to shopping, dining, entertainment, employment, and everything the city has to offer.
The main level features warm original wood finishes, beautiful wood floors, and inviting spaces filled with character. Both the classic front porch and spacious back deck provide the perfect spot to enjoy your morning coffee or relax at the end of the day.
Upstairs, you’ll find three bedrooms, providing comfortable living space for family, guests, or a home office. The home includes two bathrooms and retains many of the unique, original details that give older homes their personality and charm.
A new furnace adds peace of mind, whihle the detached two-car garage proves valuable parking and storage. Outside, the established neighborhood and mature surroundings add to the home’s welcoming appeal.
Conveniently located close to downtown Rochester and public transportation, this home offers easy access to shopping, dining, entertainment, employment, and everything the city has to offer.
Listing Provided Courtesy of Wightman-Brock Real Estate Advisors
124 11th SE Avenue Property Details
Price:
$255,000
MLS #:
NST7145104
Status:
Active
Beds:
3
Baths:
2
Type:
Single Family
Subdivision:
City Lands
Listed Date:
Sep 17, 2026
Finished Sq Ft:
1,720
Total Sq Ft:
2,115
Lot Size:
5,140 sqft / 0.12 acres (approx)
Year Built:
1925
Schools
School District:
Rochester
Elementary School:
Riverside Central
Middle School:
Kellogg
High School:
Century
Interior Features
Above Grade Finished Area
1420
Appliances
Dishwasher, Disposal, Dryer, Microwave, Range, Refrigerator, Washer, Water Softener Owned
Bathrooms
1 Full Bathroom, 1 Half Bathroom
Below Grade Finished Area
300
Cooling
Central Air
Heating
Forced Air
Levels
Two
Exterior & Lot Features
Accessibility Features
None
Exterior Features
Metal, Vinyl
Garage Spaces
2
Lot Features
Public Transit (w/in 6 blks), Tree Coverage – Medium
Parking Features
Detached Garage, Concrete
Roof
Asphalt
Property Taxes & Financial Details
Tax Year
2026
Taxes
$3,228

Location
Similar Homes Near 124 11th SE Avenue


Copyright 2026. All rights reserved.
124 11th SE Avenue
Rochester, MN



