
$599,900$
1103 Skyline SW Drive
Rochester, MN, 55902
About 1103 Skyline SW Drive
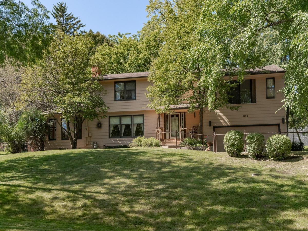
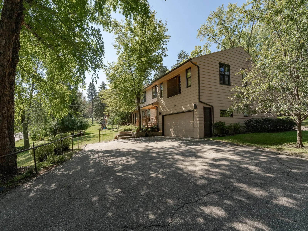
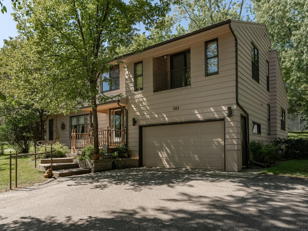
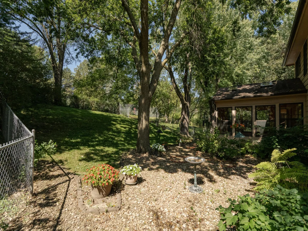
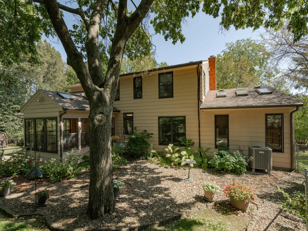
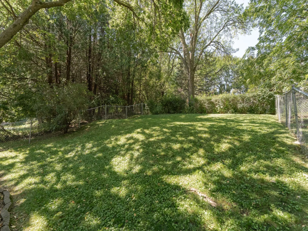
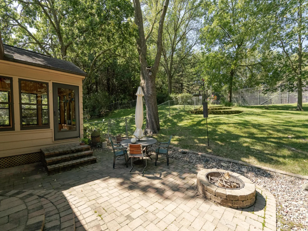
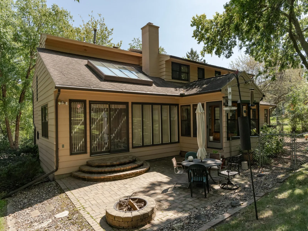
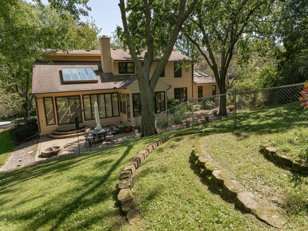
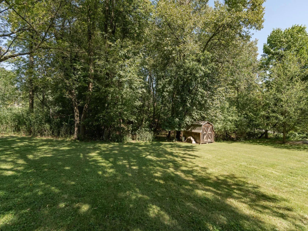
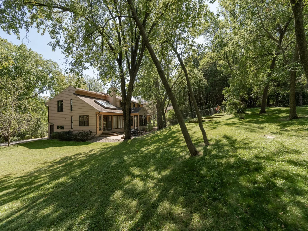
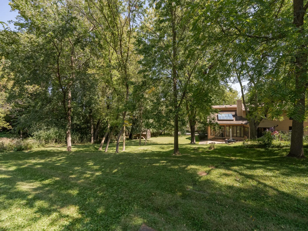
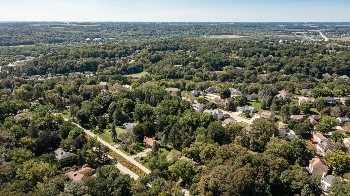
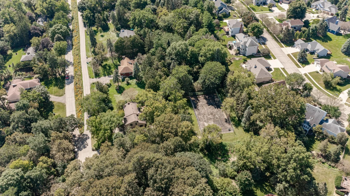
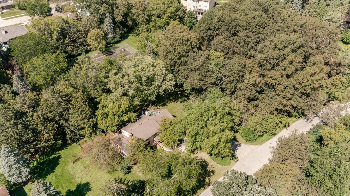
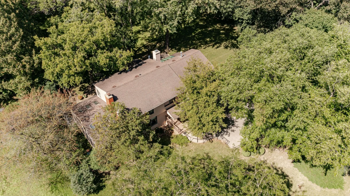
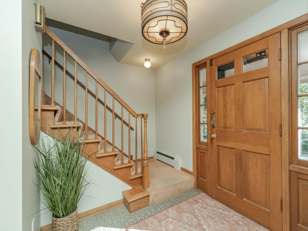
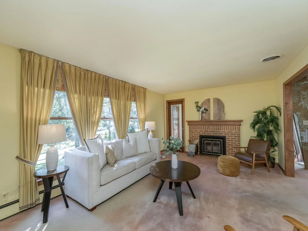
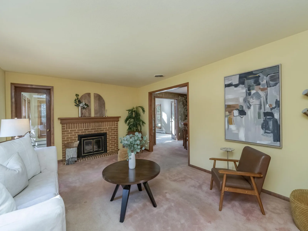
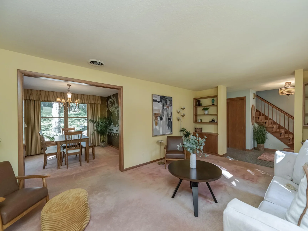
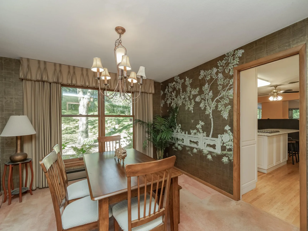
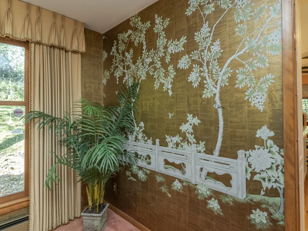
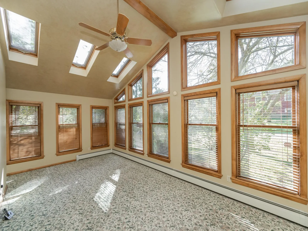
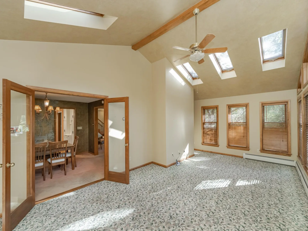
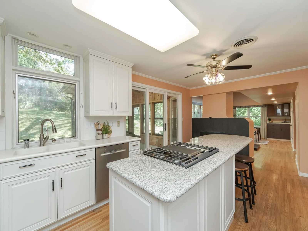
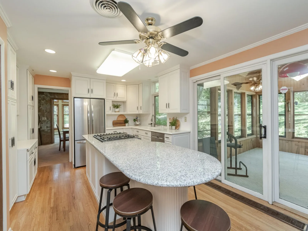
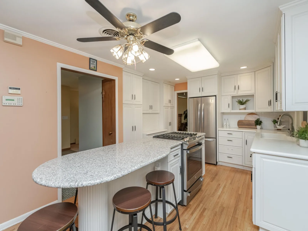
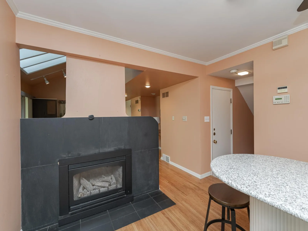
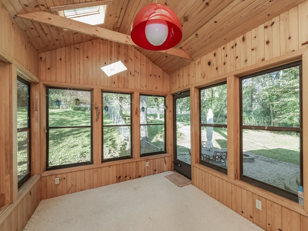
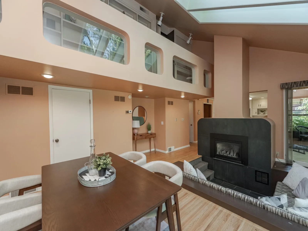
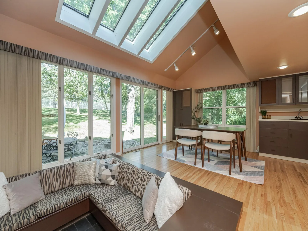
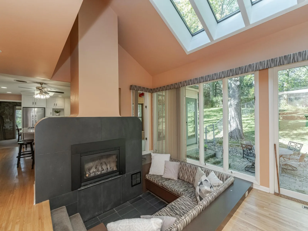
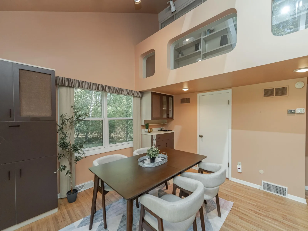
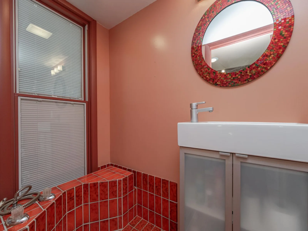
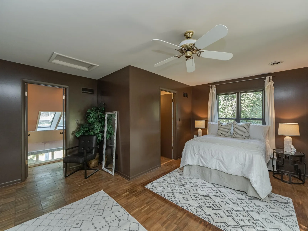
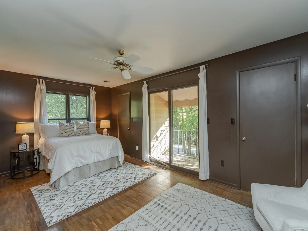
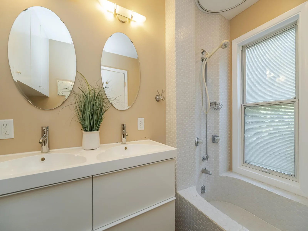
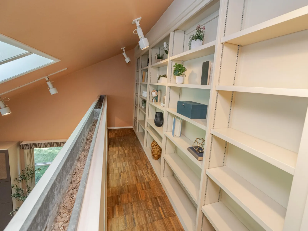
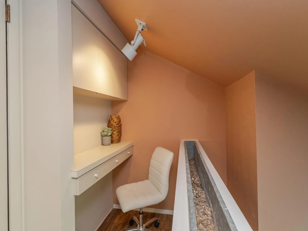
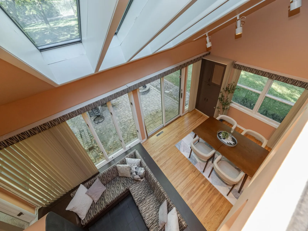
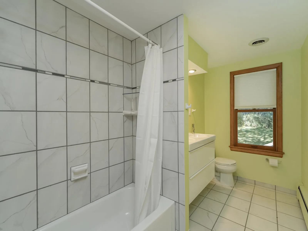
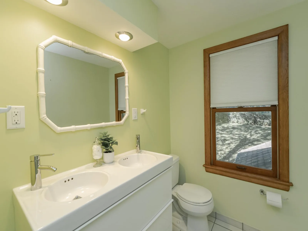
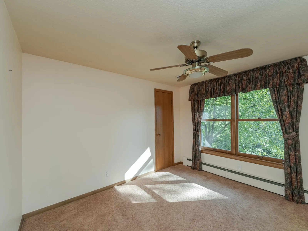
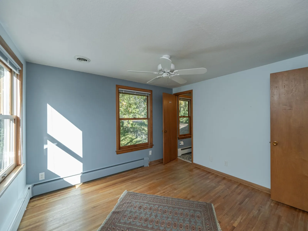
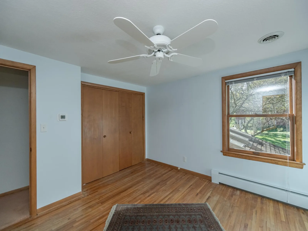
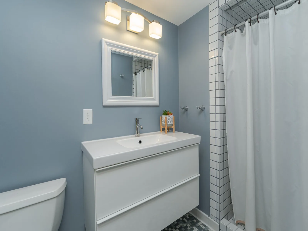
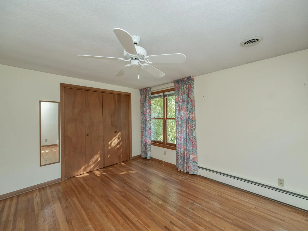
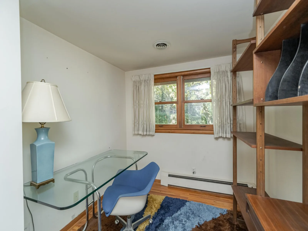
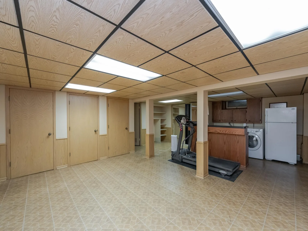
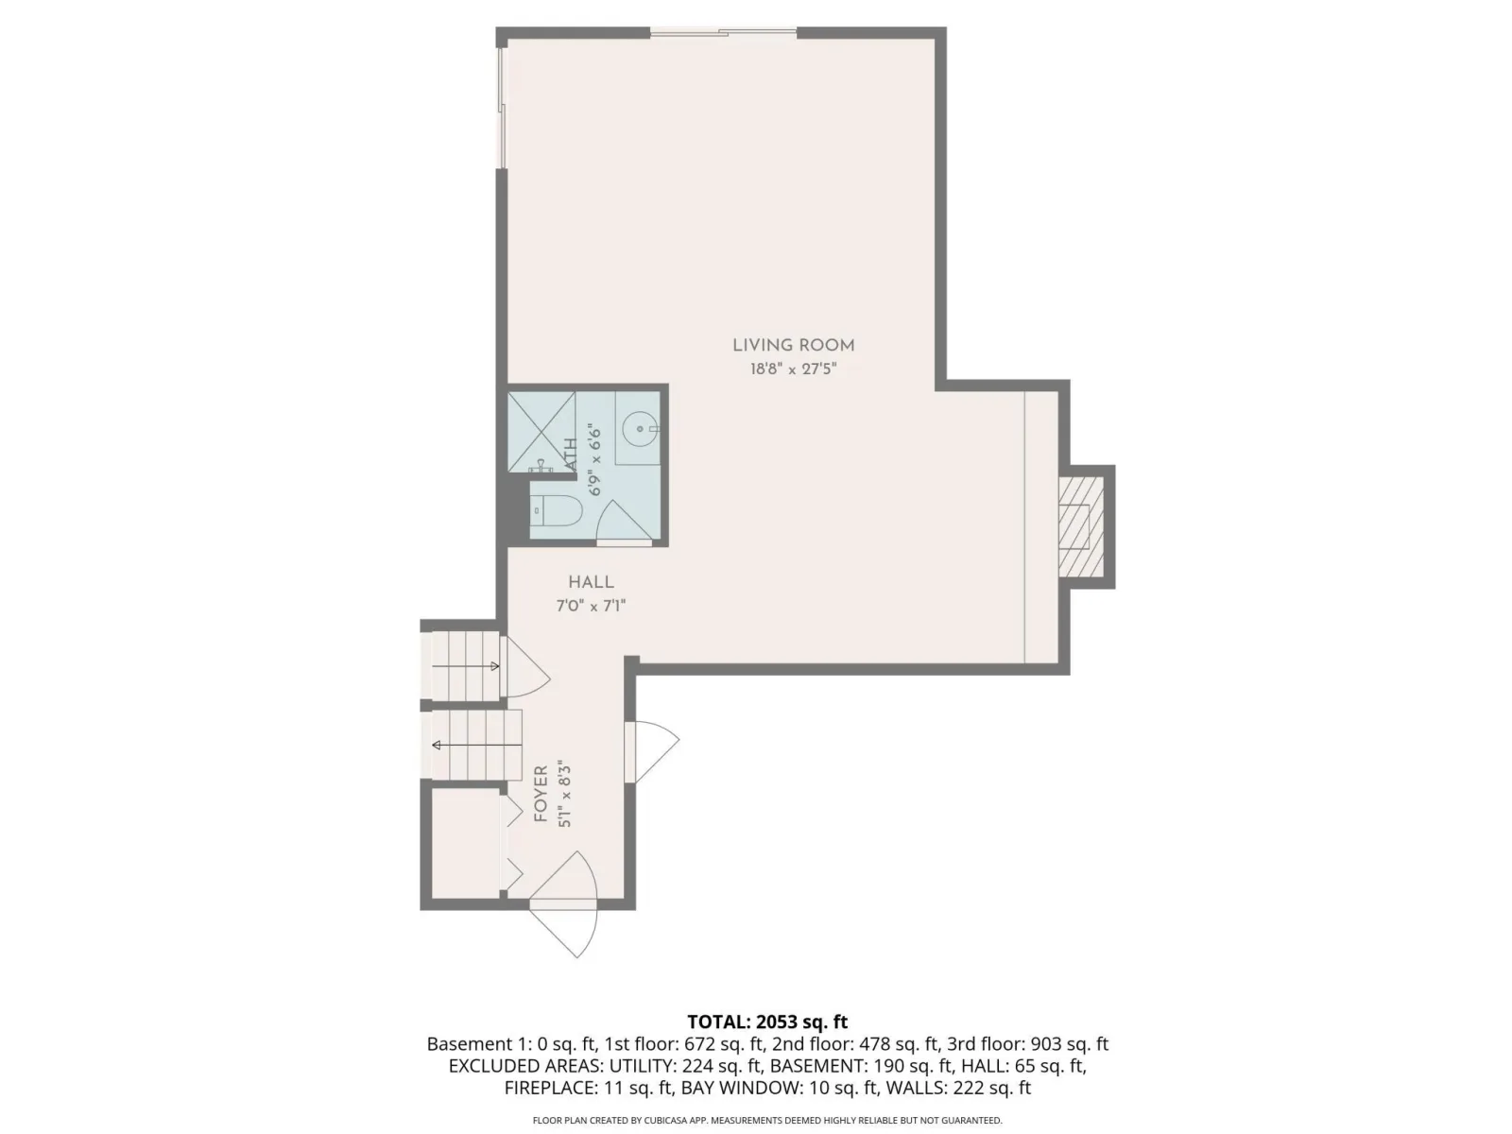
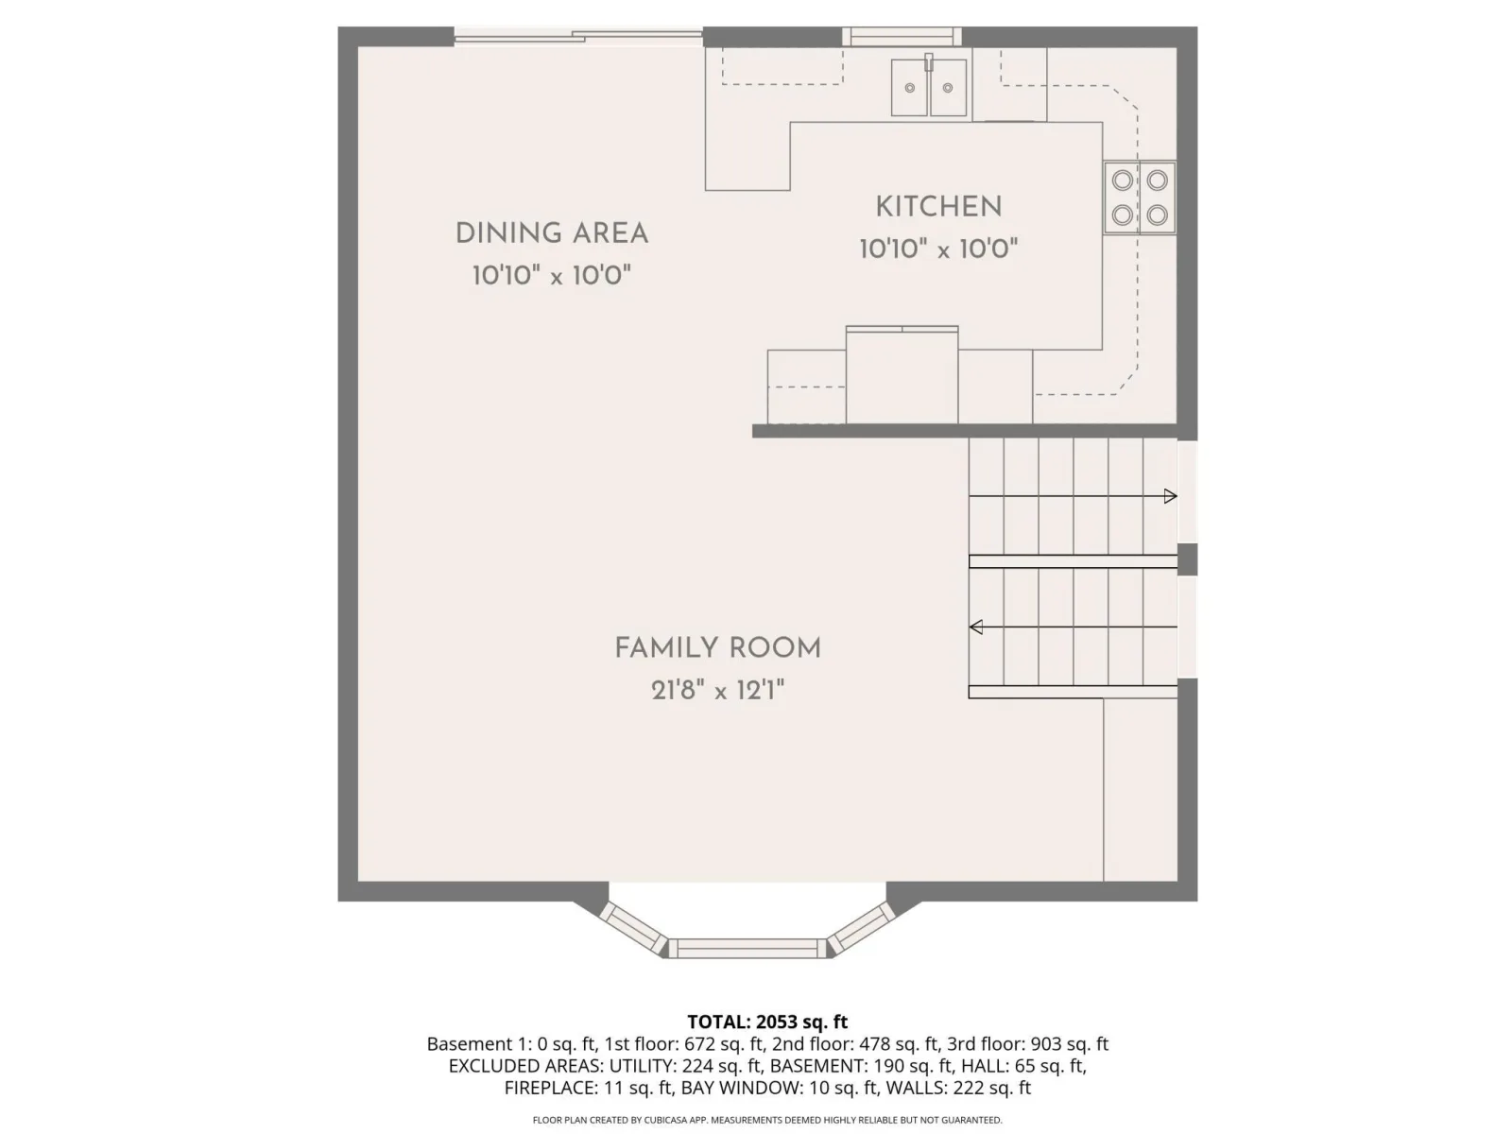
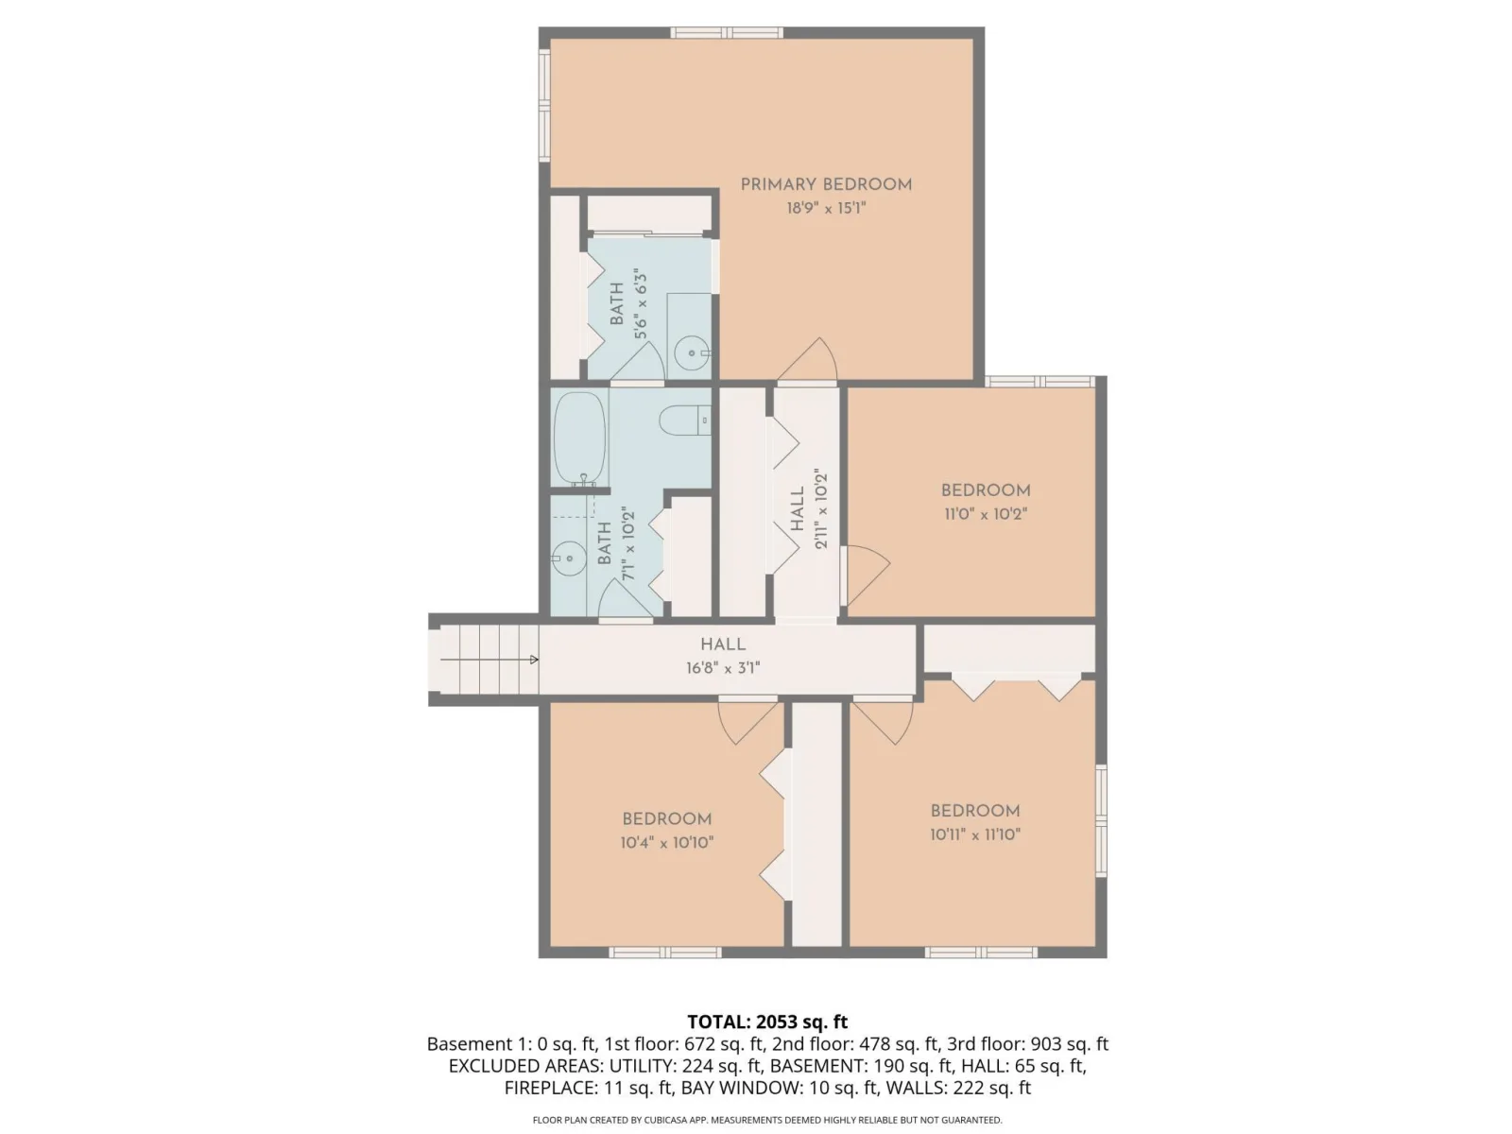
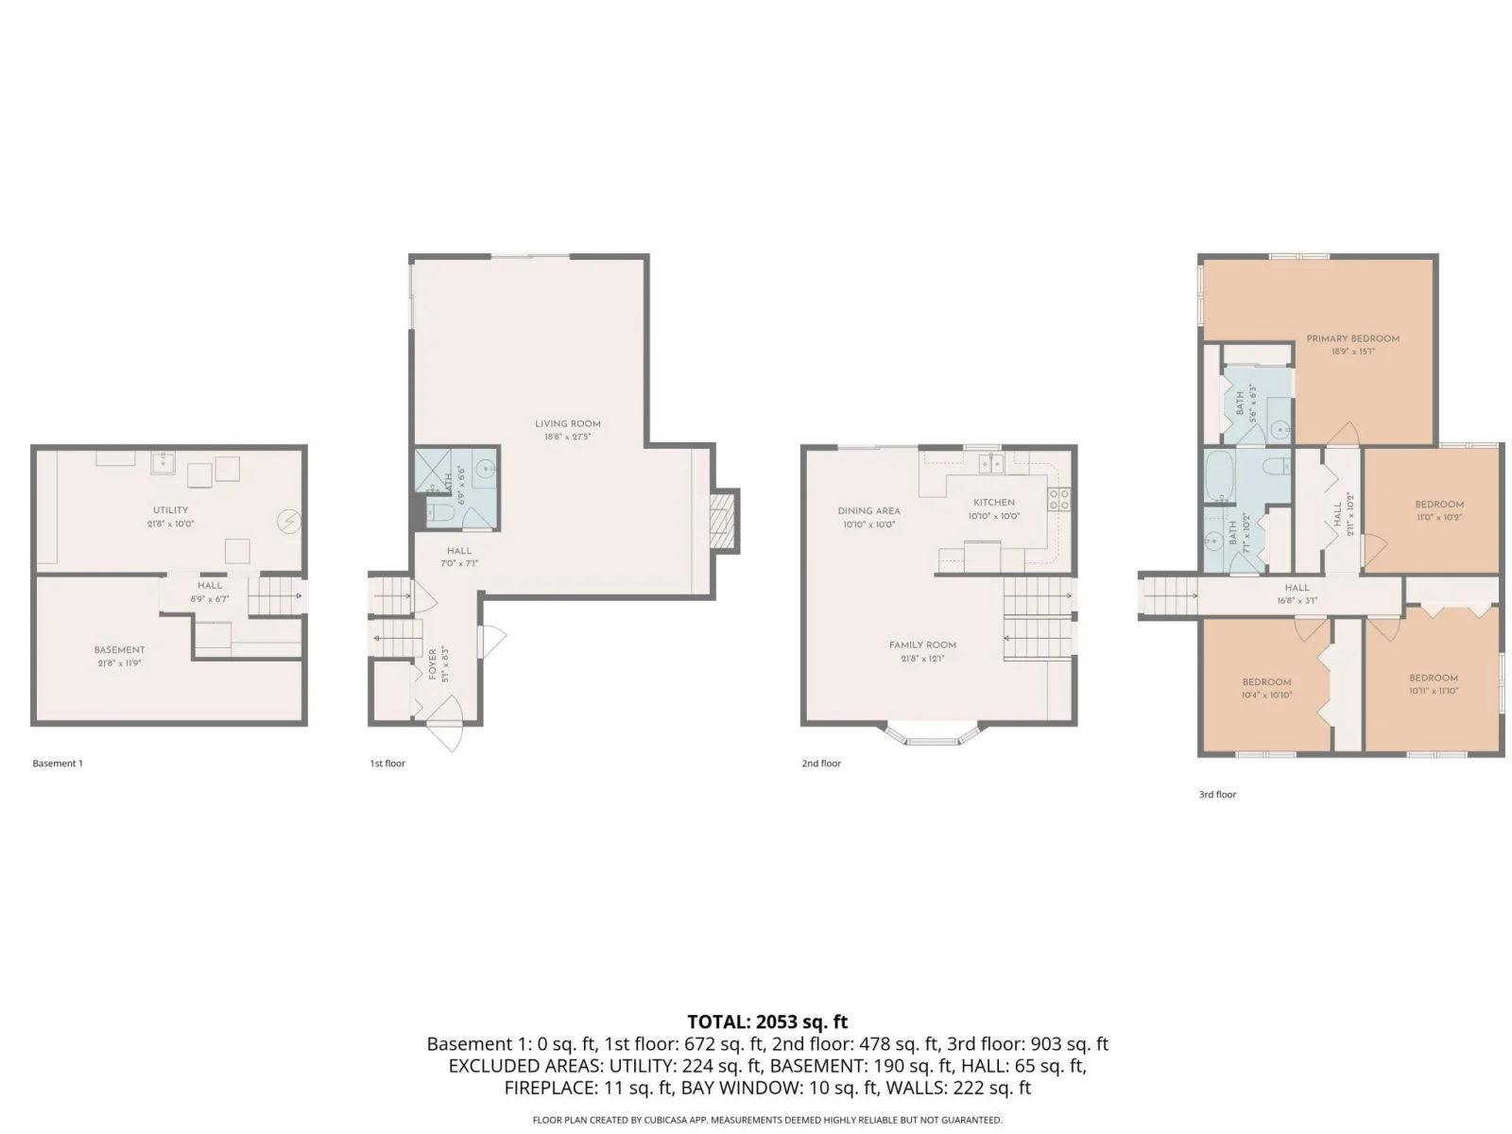
Nestled in a charming historic neighborhood, this captivating 4-bedroom, 4-bathroom home sits on nearly an acre of land, offering an abundance of character and space. With a thoughtfully designed layout, this home features formal living with wood fireplace, silk window treatments and built-ins, a dining room with hand painted wall paper and silk window treatments, a spacious great room with floor to ceiling windows to view the private backyard, a wet bar and sunken seating area to enjoy the gas fireplace, and a cozy family room with skylights and French doors to formal living—ideal for both entertaining and relaxation. The kitchen has a large granite prep Island with gas cooktop and seating for 6. The kitchen also features 2 pantries and a gas fireplace to enjoy while cooking or entertaining. Enjoy the outdoors year-round in the 3 season porch with access to patio and small fenced area, or unwind on the beautifully crafted inlaid brick patio with firepit. All four bedrooms, including a den/office, are conveniently located on the second level, providing both comfort and practicality. The primary bedroom has his and hers walk-in closets, a private balcony and a newly remodeled primary bath. The upstairs also features a newly remodeled full bath and a ¾ bath off 3rd bedroom. This home boasts three fireplaces—two gas and one wood-burning—adding warmth and ambiance throughout. You’ll find ample storage space, perfect for keeping your home organized.
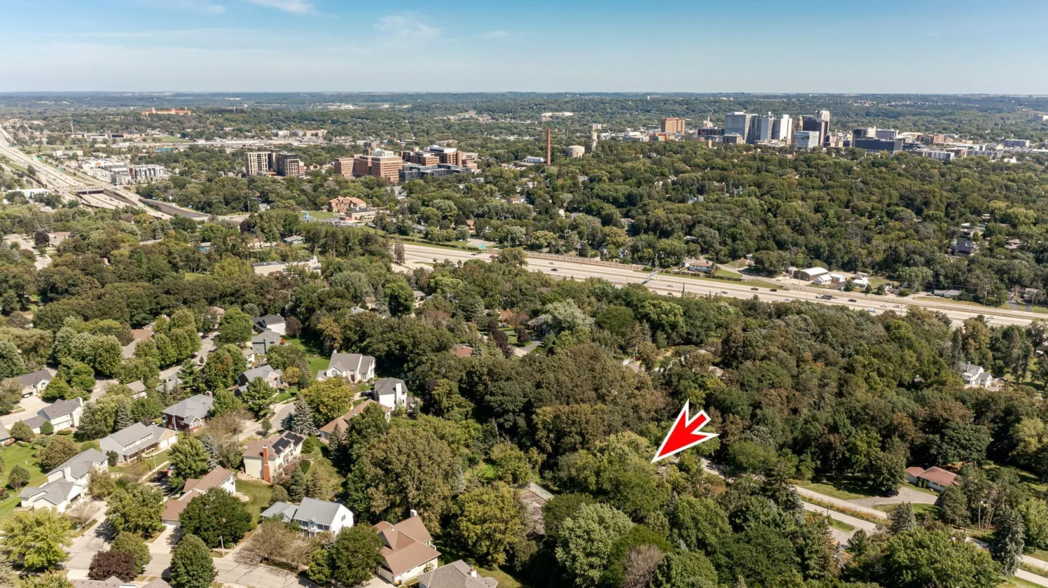
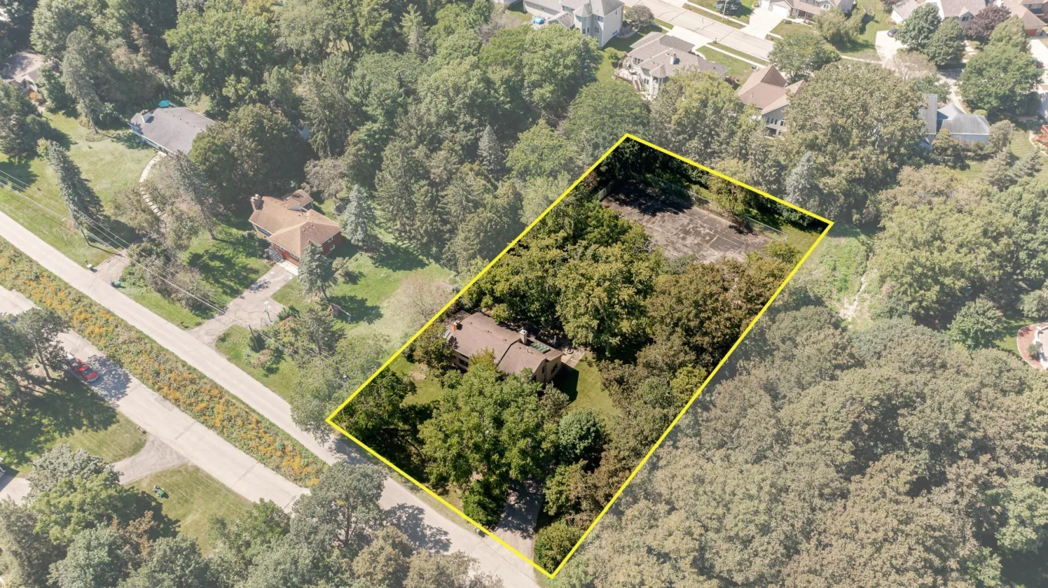
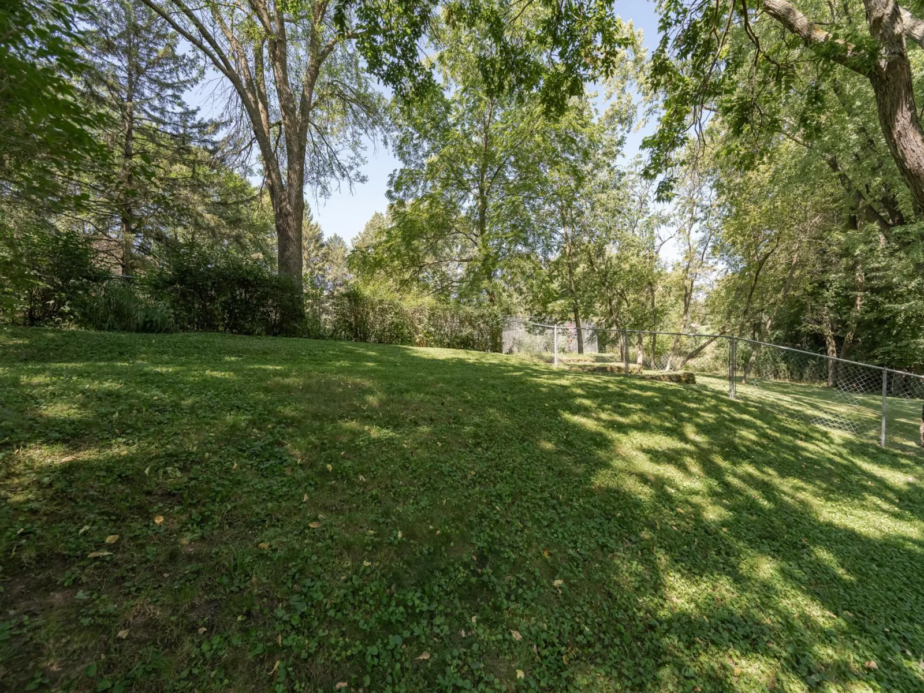
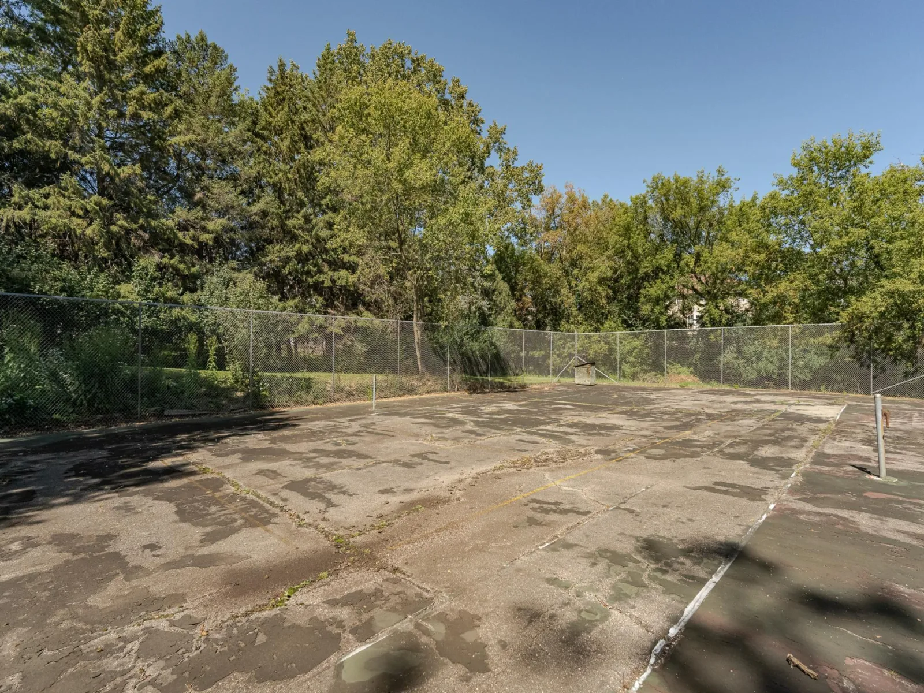
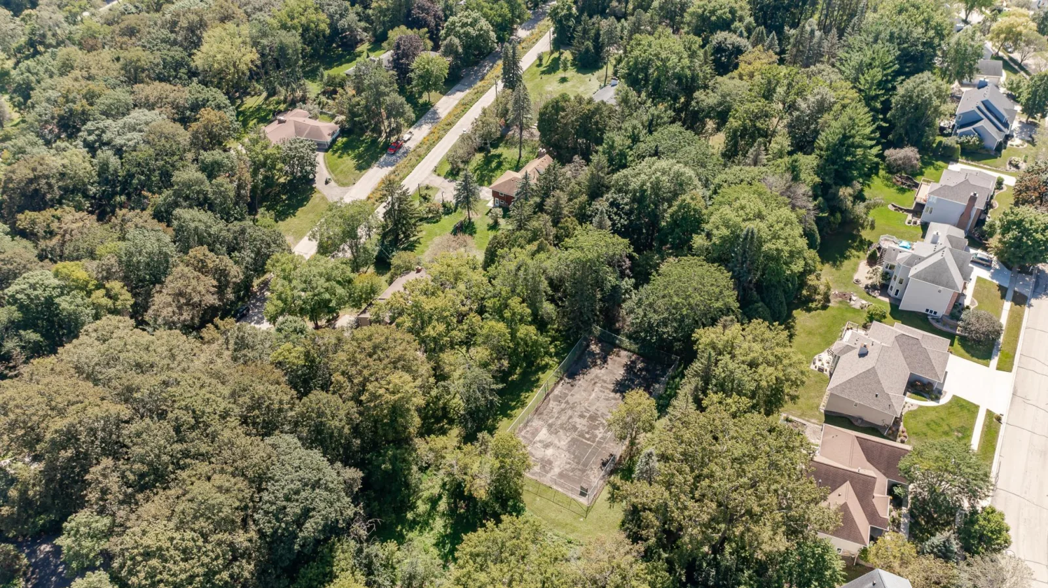
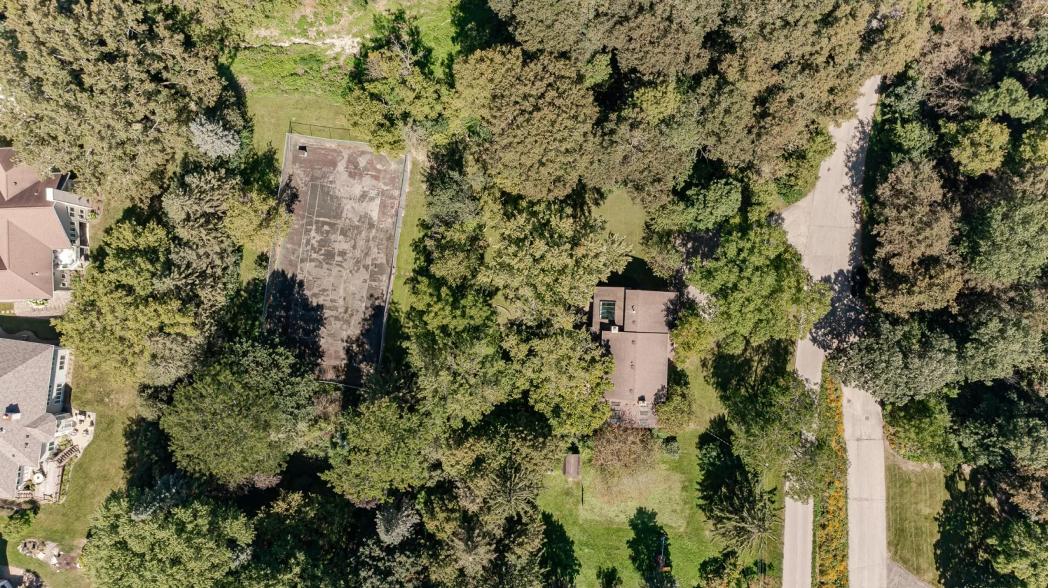
Situated across from a designated bird sanctuary, this property offers a peaceful and serene setting. The tennis courts on the grounds can easily be converted into pickleball courts, making this home as functional as it is beautiful. Don’t miss the opportunity to live in one of the most desirable historic areas of town!
Situated across from a designated bird sanctuary, this property offers a peaceful and serene setting. The tennis courts on the grounds can easily be converted into pickleball courts, making this home as functional as it is beautiful. Don’t miss the opportunity to live in one of the most desirable historic areas of town!
Listing Provided Courtesy of Property Brokers of Minnesota
1103 Skyline SW Drive Property Details
Price:
$599,900
MLS #:
NST6769163
Status:
Active
Beds:
4
Baths:
4
Type:
Single Family
Subdivision:
Owens Re-Subdivision
Listed Date:
Aug 8, 2025
Finished Sq Ft:
3,667
Total Sq Ft:
4,474
Lot Size:
42,732 sqft / 0.98 acres (approx)
Year Built:
1962
Schools
School District:
Rochester
Elementary School:
Folwell
Middle School:
John Adams
High School:
Mayo
Interior Features
Above Grade Finished Area
3245
Appliances
Dishwasher, Disposal, Dryer, Gas Water Heater, Range, Refrigerator, Washer, Water Softener Owned
Bathrooms
2 Full Bathrooms, 2 Three Quarter Bathrooms
Below Grade Finished Area
422
Cooling
Heat Pump, Window Unit(s)
Fireplaces Total
3
Heating
Boiler, Forced Air, Fireplace(s), Heat Pump
Laundry Features
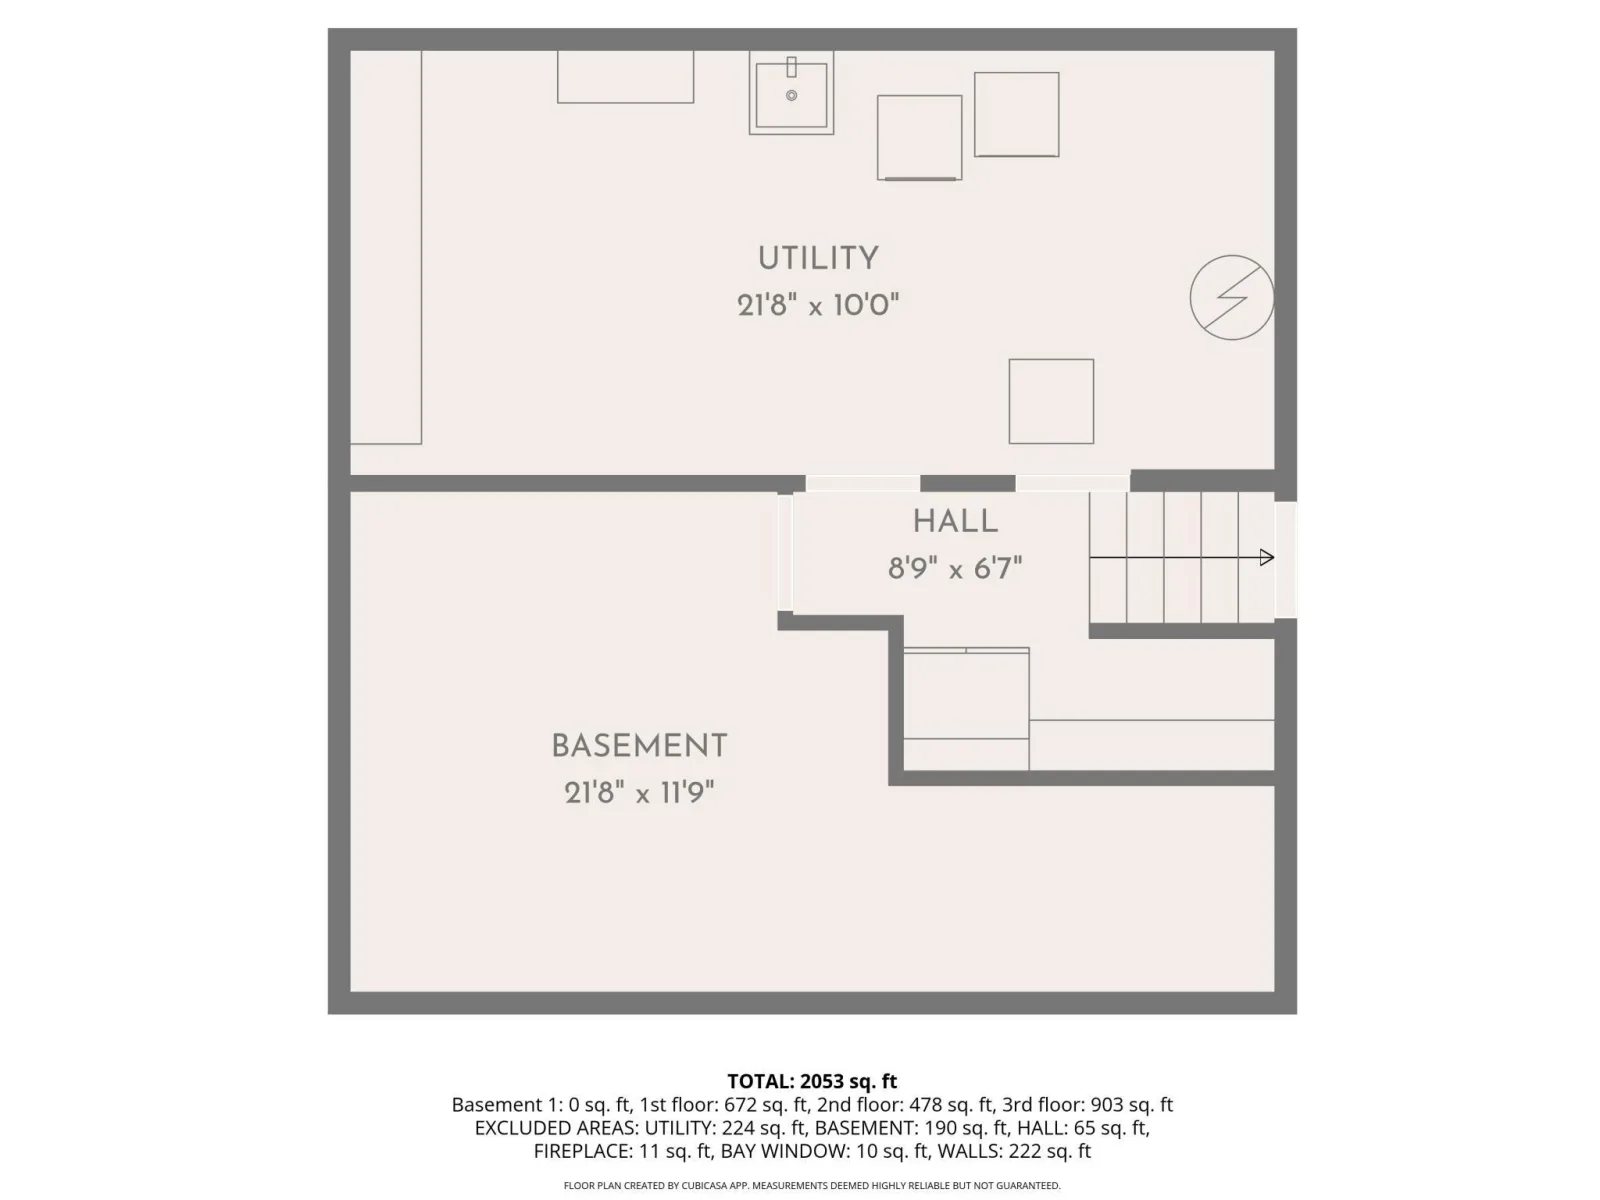
In Basement
Levels
Two
Exterior & Lot Features
Accessibility Features
None
Construction Materials
Frame
Exterior Features
Other
Fencing
Chain Link, Partial
Garage Spaces
2
Lot Features
Tree Coverage – Light
Other Structures
Storage Shed
Parking Features
Attached Garage, Asphalt, Garage Door Opener
Roof
Age Over 8 Years, Asphalt
Property Taxes & Financial Details
Tax Year
2026
Taxes
$6,842

Location
Similar Homes Near 1103 Skyline SW Drive


Copyright 2026. All rights reserved.
1103 Skyline SW Drive
Rochester, MN



