
$689,900$
1210 Grey Fox SW Avenue
Rochester, MN, 55902
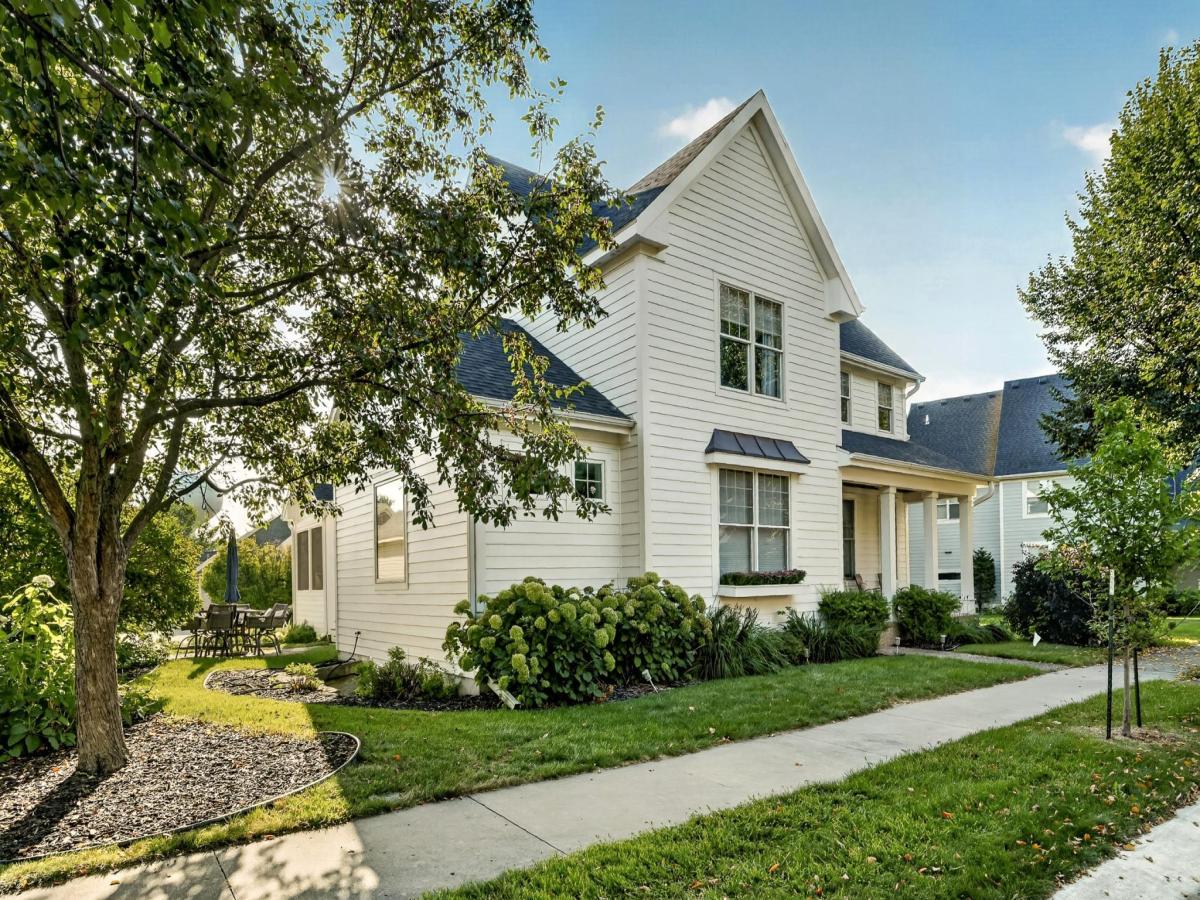


About 1210 Grey Fox SW Avenue
Wonderful 2 story close home to neighborhood parks, Mayo Clinic Campus and shopping, 4 bedrooms, 4 bathrooms, wood floors, neutral decor and in move in condition. Main floor features: foyer, office, large open floor plan living room with gas fireplace and built-in cabinetry, dining room area, 3 season screened porch that opens to the yard and patio, half bath, large primary bedroom suite with walk-in closet and full bathroom, eat-in kitchen, mudroom, laundry, 2 car attached garage. Upper level features: 3 bedrooms (one extra large bedroom is currently used as a playroom), bonus room area, full bathroom. Lower level features: large family room. 3/4 bathroom, utility room, large crawl space.
Listing Provided Courtesy of Edina Realty Rochester
1210 Grey Fox SW Avenue Property Details
Price:
$689,900
MLS #:
NST7137056
Status:
Active
Beds:
4
Baths:
4
Type:
Single Family
Subdivision:
Fox Hill 2nd Sub
Listed Date:
Sep 2, 2026
Finished Sq Ft:
3,722
Total Sq Ft:
4,672
Lot Size:
6,098 sqft / 0.14 acres (approx)
Year Built:
2003
Schools
School District:
Rochester
Elementary School:
Bamber Valley
Middle School:
John Adams
High School:
Mayo
Interior Features
Above Grade Finished Area
2924
Appliances
Dishwasher, Disposal, Dryer, Microwave, Range, Refrigerator, Washer, Water Softener Owned
Bathrooms
2 Full Bathrooms, 1 Three Quarter Bathroom, 1 Half Bathroom
Below Grade Finished Area
798
Cooling
Central Air
Fireplaces Total
1
Heating
Forced Air
Laundry Features
Main Level
Levels
Two
Exterior & Lot Features
Accessibility Features
None
Exterior Features
Fiber Board
Garage Spaces
2
Parking Features
Attached Garage, Concrete, Garage Door Opener
Roof
Age 8 Years or Less, Asphalt, Pitched
Property Taxes & Financial Details
HOA Fee
$450
HOA Fee Frequency
Annually
HOA Includes
Other
HOA Name
Fox Hill Neighborhood HOA
HOA Phone
5079513716
Tax Year
2026
Taxes
$8,672

Location
Similar Homes Near 1210 Grey Fox SW Avenue


Copyright 2026. All rights reserved.
1210 Grey Fox SW Avenue
Rochester, MN



