
$699,850
4056 NE Osprey
Prior Lake, MN, 55372
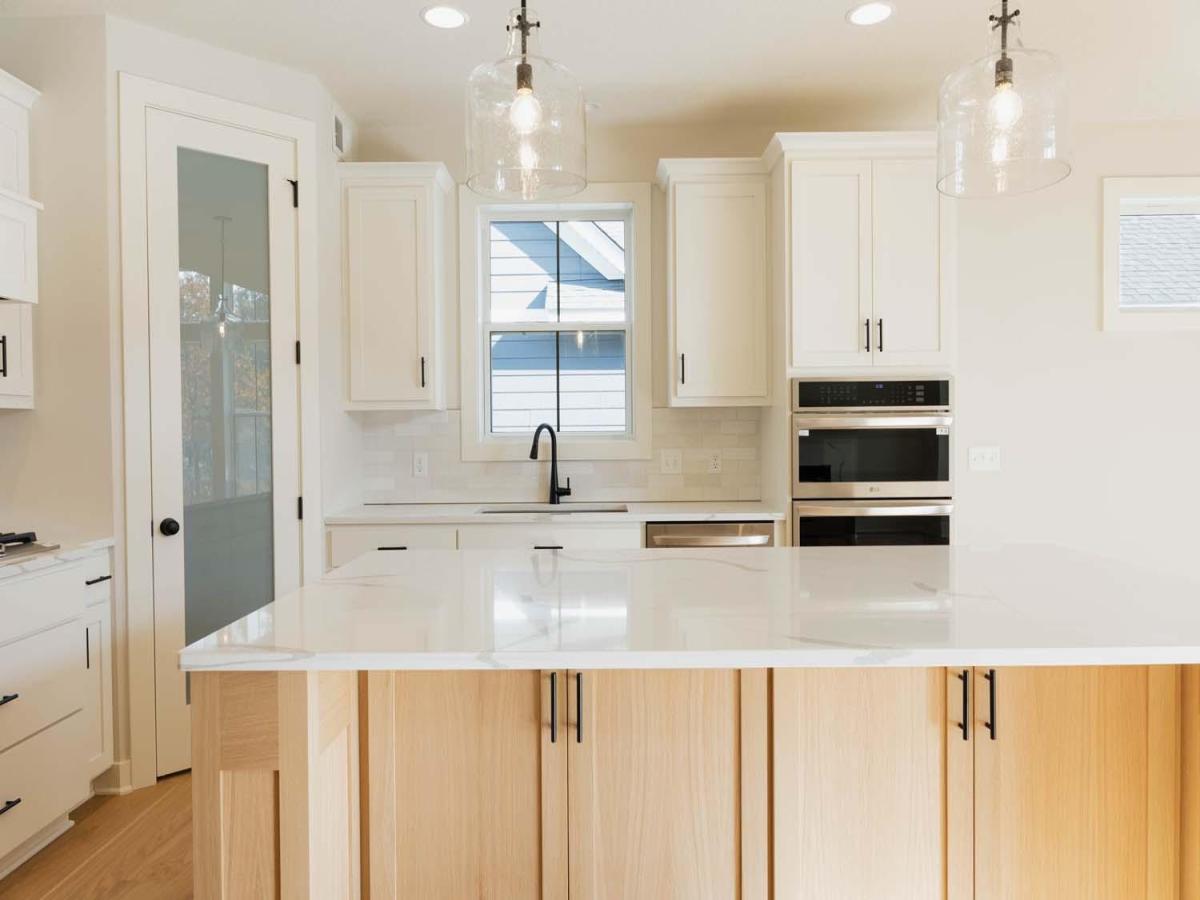


Experience the ease of villa living in the beautifully designed Inglewood floorplan, where association-maintained lawn care and snow removal allow you to spend more time enjoying life and less time on home maintenance. This to-be-built home offers the opportunity to personalize your selections while enjoying a thoughtfully crafted design focused on comfort, convenience, and everyday living.
Imagine gathering with friends and family in the open-concept living spaces, where rich wood flooring and a stunning fireplace create a warm and welcoming atmosphere. The gourmet kitchen is designed to be the heart of the home, featuring abundant cabinetry, built-in double ovens, a cooktop, and generous workspace that makes everything from holiday entertaining to casual weeknight dinners effortless.
At the end of the day, retreat to the spacious owner’s suite, a private sanctuary complete with a spa-inspired bath featuring a soaking tub, separate shower, and a walk-in closet with built-in organizers. Thoughtful details throughout the home create a sense of comfort and luxury at every turn.
The finished lower level expands your living space with bright lookout windows and plenty of room for guests, hobbies, movie nights, or additional gathering areas. Combined with the oversized two-car garage and flexible layout, the Inglewood offers the perfect balance of function and style.
If you’re looking for a home that combines low-maintenance living with quality craftsmanship and the opportunity to personalize your space, the Inglewood is an exceptional place to call home.
***Prices, square footage, and availability are subject to change without notice. Photos and/or illustrations may not depict actual home plan configuration. Features, materials and finishes shown may contain options that are not included in price.***
Imagine gathering with friends and family in the open-concept living spaces, where rich wood flooring and a stunning fireplace create a warm and welcoming atmosphere. The gourmet kitchen is designed to be the heart of the home, featuring abundant cabinetry, built-in double ovens, a cooktop, and generous workspace that makes everything from holiday entertaining to casual weeknight dinners effortless.
At the end of the day, retreat to the spacious owner’s suite, a private sanctuary complete with a spa-inspired bath featuring a soaking tub, separate shower, and a walk-in closet with built-in organizers. Thoughtful details throughout the home create a sense of comfort and luxury at every turn.
The finished lower level expands your living space with bright lookout windows and plenty of room for guests, hobbies, movie nights, or additional gathering areas. Combined with the oversized two-car garage and flexible layout, the Inglewood offers the perfect balance of function and style.
If you’re looking for a home that combines low-maintenance living with quality craftsmanship and the opportunity to personalize your space, the Inglewood is an exceptional place to call home.
***Prices, square footage, and availability are subject to change without notice. Photos and/or illustrations may not depict actual home plan configuration. Features, materials and finishes shown may contain options that are not included in price.***
Listing Provided Courtesy of Robert Thomas Homes, Inc.
Property Details
Price:
$699,850
MLS #:
NST7075598
Status:
Active
Beds:
3
Baths:
3
Type:
Single Family
Listed Date:
May 16, 2026
Finished Sq Ft:
2,862
Total Sq Ft:
3,238
Lot Size:
8,276 sqft / 0.19 acres (approx)
Year Built:
2026
Schools
School District:
Prior Lake-Savage Area Schools
Interior
Above Grade Finished Area
1619
Appliances
Air-To-Air Exchanger, Cooktop, Dishwasher, Disposal, Double Oven, Gas Water Heater
Bathrooms
2 Full Bathrooms, 1 Three Quarter Bathroom
Below Grade Finished Area
1243
Cooling
Central Air
Fireplaces Total
1
Heating
Forced Air
Levels
One
Exterior
Accessibility Features
None
Exterior Features
Engineered Wood
Garage Spaces
2
Parking Features
Attached Garage
Financial
HOA Fee
$335
HOA Fee Frequency
Monthly
HOA Includes
Internet, Lawn Care, Professional Mgmt, Sanitation, Snow Removal
HOA Name
Sharper Management
HOA Phone
9522244777
Tax Year
2026
Taxes
$500

Map
Similar Listings Nearby


Copyright 2026. All rights reserved.
4056 NE Osprey
Prior Lake, MN


