
$699,900
4101 Osprey NE Court
Prior Lake, MN, 55372
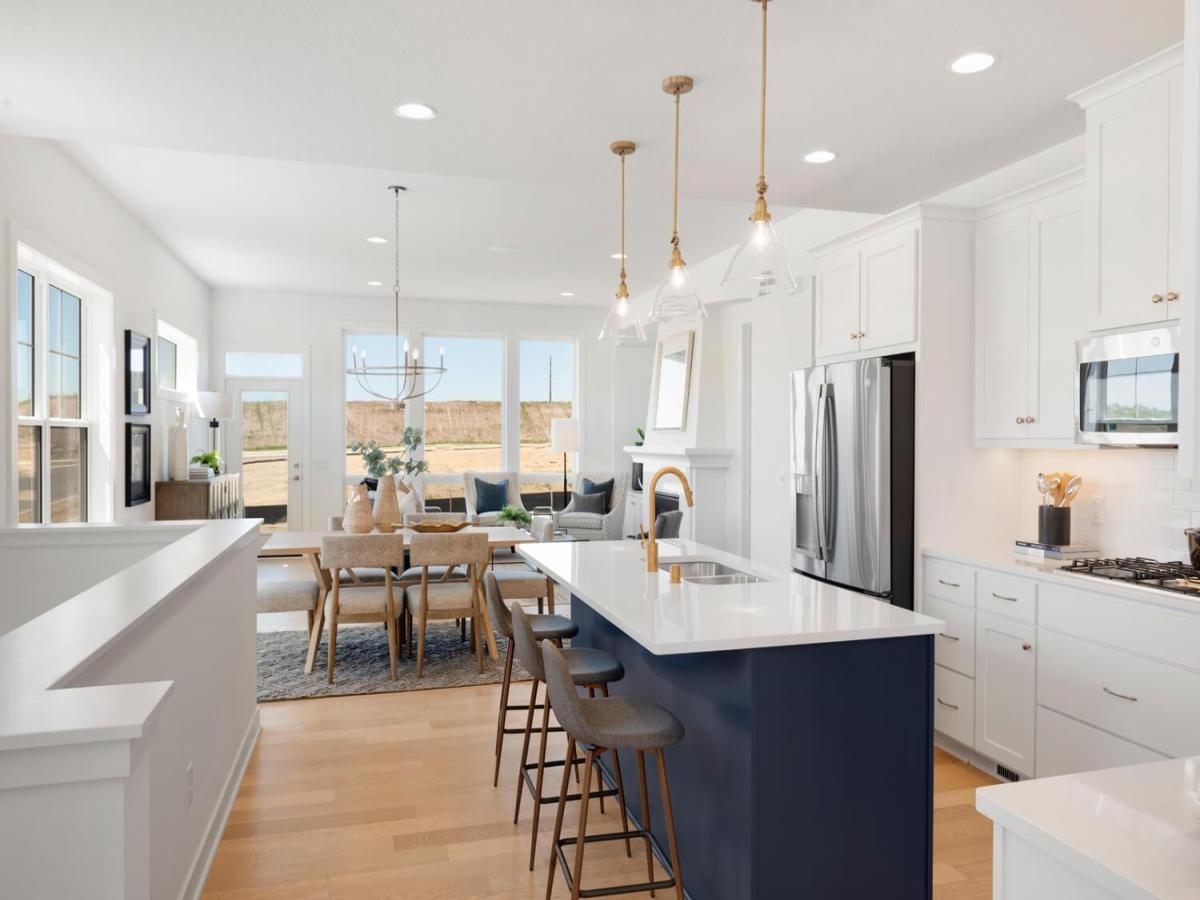


Designed for comfortable everyday living and effortless entertaining, this thoughtfully crafted home offers the perfect balance of main-level convenience and expanded living space below. The private owner’s suite is located on the main level, creating a peaceful retreat, while two additional bedrooms in the finished walkout lower level provide plenty of space for guests, family, or hobbies.
A sunny south-facing backyard fills the home with natural light throughout the day, creating a bright and welcoming atmosphere in every season. The adjoining sun room offers the perfect place to enjoy morning coffee, unwind with a good book, or simply take in the views year-round.
At the heart of the home, the kitchen is designed with both function and style in mind. A spacious walk-in pantry with built-in cabinetry provides exceptional storage and organization, making everyday routines and entertaining alike feel effortless. Thoughtful details continue throughout, including a convenient owner’s closet that connects directly to the laundry room through a pocket door, adding ease and efficiency to daily life.
With a well-designed layout, bright living spaces, and practical features throughout, this home offers the comfort, flexibility, and livability that today’s homeowners are looking for.
*Prices, square footage, and availability are subject to change without notice. Photos and/or illustrations may not depict actual home plan configuration. Features, materials and finishes shown may contain options that are not included in price.*
A sunny south-facing backyard fills the home with natural light throughout the day, creating a bright and welcoming atmosphere in every season. The adjoining sun room offers the perfect place to enjoy morning coffee, unwind with a good book, or simply take in the views year-round.
At the heart of the home, the kitchen is designed with both function and style in mind. A spacious walk-in pantry with built-in cabinetry provides exceptional storage and organization, making everyday routines and entertaining alike feel effortless. Thoughtful details continue throughout, including a convenient owner’s closet that connects directly to the laundry room through a pocket door, adding ease and efficiency to daily life.
With a well-designed layout, bright living spaces, and practical features throughout, this home offers the comfort, flexibility, and livability that today’s homeowners are looking for.
*Prices, square footage, and availability are subject to change without notice. Photos and/or illustrations may not depict actual home plan configuration. Features, materials and finishes shown may contain options that are not included in price.*
Listing Provided Courtesy of Robert Thomas Homes, Inc.
Property Details
Price:
$699,900
MLS #:
NST7148975
Status:
Active
Beds:
3
Baths:
3
Type:
Single Family
Subtype:
(TH) Detached
Listed Date:
Sep 25, 2026
Finished Sq Ft:
2,510
Total Sq Ft:
2,868
Lot Size:
7,604 sqft / 0.17 acres (approx)
Year Built:
2026
Schools
School District:
Prior Lake-Savage Area Schools
Interior
Above Grade Finished Area
1434
Appliances
Cooktop, Dishwasher, Disposal, Refrigerator, Stainless Steel Appliances, Wall Oven
Bathrooms
1 Full Bathroom, 1 Three Quarter Bathroom, 1 Half Bathroom
Below Grade Finished Area
1076
Cooling
Central Air
Fireplaces Total
1
Heating
Forced Air
Laundry Features
Main Level
Levels
One
Exterior
Accessibility Features
None
Exterior Features
Engineered Wood
Garage Spaces
2
New Construction YN
1
Parking Features
Attached Garage
Financial
HOA Fee
$335
HOA Fee Frequency
Monthly
HOA Includes
Internet, Lawn Care, Professional Mgmt, Sanitation, Snow Removal
HOA Name
Shaper Management
HOA Phone
9522244777
Tax Year
2026
Taxes
$1,064

Map
Similar Listings Nearby


Copyright 2026. All rights reserved.
4101 Osprey NE Court
Prior Lake, MN


