
$1,200,000$
5515 Upland N Lane
Plymouth, MN, 55446


About 5515 Upland N Lane
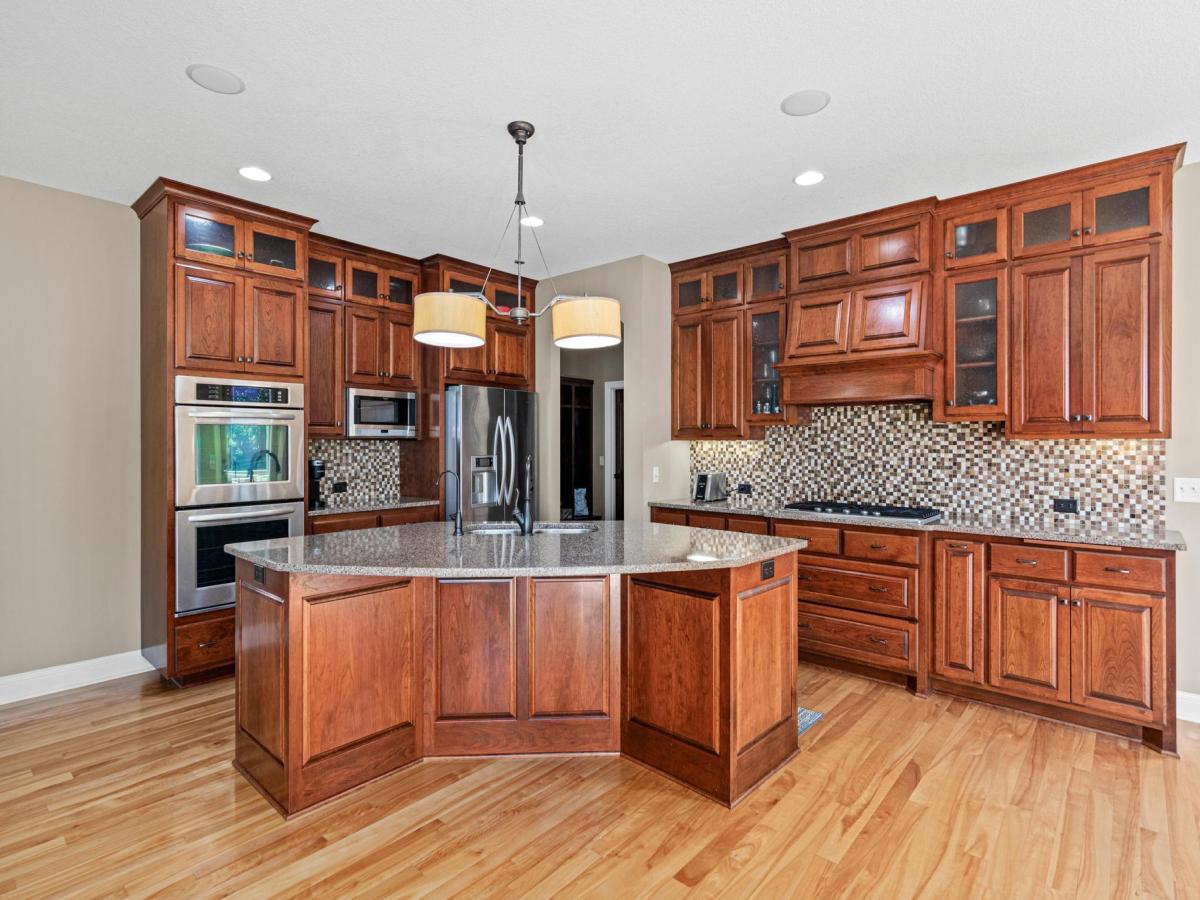
Exceptional Hanson custom-built home, ideally located in the prestigious Taylor Creek neighborhood within the highly sought-after Wayzata School District. 2012 model in Taylor Creek will not disappoint! Open visual invitation from the entry out to the private back yard. Main floor rich red birch flooring. Thoughtfully designed for both everyday living and entertaining, this residence offers an impressive blend of elegance, comfort, and modern convenience. The gourmet kitchen is a true
centerpiece, featuring a spacious center island, granite countertops, and a generous walk-in pantry. Main floor office & sunroom overlooking the private back yard. Deck off the kitchen makes for easy access to the grill. Going up the luxurious primary suite serves as a private retreat, complete with a soaking tub, walk-in shower expansive walk-in closets & nursery or reading room. 2nd & 3rd bedrooms include Jack-and-Jill 3/4 bath & generous closet space. 4th bedroom with 3/4 ensuite bath. Loft & laundry finish the space upstairs. So many memories yet to make in this walk out lower level space with a full wet bar, gaming space, gathering for sport events &
movie night in the media center. Direct access to the backyard patio & outdoor entertainment arena. Large yard with room for soccer net, volley ball you name it it has been here. 2 additional bedrooms offering comfort and convenience for family and guests alike.
The extra-deep, three-car garage boast epoxy floor, space for storage & concrete drive. Garage entry with storage cubbies serves as a drop zone & keeps everything tidy. Large walk in closet.
Additional highlights include gas fireplaces on both the main and lower levels family gathering spaces. Community amenities are within walking distance. You will find the outdoor heated pool, party room. Taylor Creek HOA maintains all including common
areas.
.36 ACRE private corner lot this home just keeps giving with 5,301 finished square feet.
Easy access to Hwy 494, 394
centerpiece, featuring a spacious center island, granite countertops, and a generous walk-in pantry. Main floor office & sunroom overlooking the private back yard. Deck off the kitchen makes for easy access to the grill. Going up the luxurious primary suite serves as a private retreat, complete with a soaking tub, walk-in shower expansive walk-in closets & nursery or reading room. 2nd & 3rd bedrooms include Jack-and-Jill 3/4 bath & generous closet space. 4th bedroom with 3/4 ensuite bath. Loft & laundry finish the space upstairs. So many memories yet to make in this walk out lower level space with a full wet bar, gaming space, gathering for sport events &
movie night in the media center. Direct access to the backyard patio & outdoor entertainment arena. Large yard with room for soccer net, volley ball you name it it has been here. 2 additional bedrooms offering comfort and convenience for family and guests alike.
The extra-deep, three-car garage boast epoxy floor, space for storage & concrete drive. Garage entry with storage cubbies serves as a drop zone & keeps everything tidy. Large walk in closet.
Additional highlights include gas fireplaces on both the main and lower levels family gathering spaces. Community amenities are within walking distance. You will find the outdoor heated pool, party room. Taylor Creek HOA maintains all including common
areas.
.36 ACRE private corner lot this home just keeps giving with 5,301 finished square feet.
Easy access to Hwy 494, 394
Listing Provided Courtesy of Keller Williams Select Realty
5515 Upland N Lane Property Details
Price:
$1,200,000
MLS #:
NST7152704
Status:
Active
Beds:
6
Baths:
5
Type:
Single Family
Subdivision:
Wood Crest Of Plymouth 2nd Add
Listed Date:
Oct 15, 2026
Finished Sq Ft:
5,301
Total Sq Ft:
5,544
Lot Size:
15,682 sqft / 0.36 acres (approx)
Year Built:
2012
Schools
School District:
Wayzata
Interior Features
Above Grade Finished Area
3784
Appliances
Air-To-Air Exchanger, Cooktop, Dishwasher, Disposal, Double Oven, Dryer, Exhaust Fan, Gas Water Heater, Water Filtration System, Microwave, Refrigerator, Stainless Steel Appliances, Wall Oven, Washer, Water Softener Owned
Bathrooms
2 Full Bathrooms, 2 Three Quarter Bathrooms, 1 Half Bathroom
Below Grade Finished Area
1517
Cooling
Central Air
Fireplaces Total
2
Heating
Forced Air
Laundry Features
Laundry Room, Upper Level
Levels
Two
Exterior & Lot Features
Accessibility Features
None
Construction Materials
Other
Exterior Features
Stone, Cement Board, Shakes
Fencing
Invisible
Garage Spaces
3
Lot Features
Corner Lot, Underground Utilities
Parking Features
Attached Garage, Concrete, Garage Door Opener, Storage
Roof
Age 8 Years or Less, Pitched
Property Taxes & Financial Details
HOA Fee
$1,650
HOA Fee Frequency
Annually
HOA Includes
Other, Recreation Facility, Shared Amenities
HOA Name
Compass
HOA Phone
6128884710
Tax Year
2026
Taxes
$13,647

Location
Similar Homes Near 5515 Upland N Lane


Copyright 2026. All rights reserved.
5515 Upland N Lane
Plymouth, MN



