
$1,395,000$
5660 Archer N Lane
Plymouth, MN, 55446
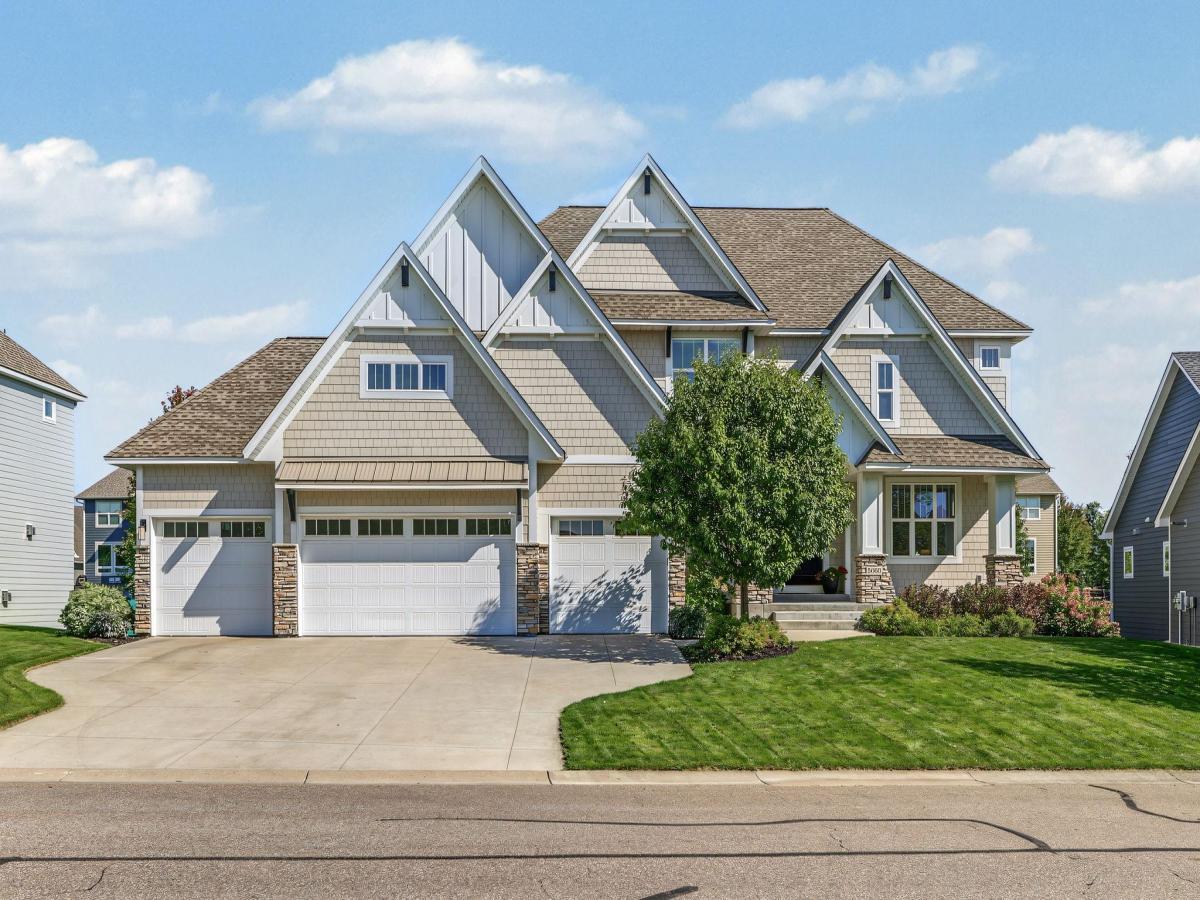


About 5660 Archer N Lane
Custom-built NIH two-story in Serenity on the Greenway with dramatic gables, Hardie shake siding, stone accents and a welcoming front porch! Inside, soaring ceilings, expansive windows and thoughtful built-ins pair customized style with exceptional functionality. The kitchen features a large island with seating, ceiling-height cabinetry and a walk-through butler’s pantry for out-of-sight storage. It opens to the great room with a beamed ceiling and gas fireplace, as well as a dining room with space for 10 or more. Step outside to the Trex deck and a spacious, flat lawn – perfect for bonfires and play. The main level also offers a private office, a den that could serve as a second office, a half bath and a generous mudroom conveniently located off the 4-car garage. Upstairs are four bedrooms, including an owner’s suite with a soaking tub and walk-in shower, a junior ensuite, two bedrooms joined by a Jack-and-Jill bath, and a laundry room with a sink and storage. The lower level is made for entertaining and fun, with a full wet bar, a movie room with a gas fireplace, a game area, a fifth bedroom and a three-quarter bath. A home gym opens to the two-story athletic court for year-round play. The nearly 1,000-square-foot finished four-car garage offers plenty of storage. Serenity on the Greenway residents enjoy an outdoor pool, clubhouse with a kitchen and lounge, and bike trails. Minutes to Elm Creek trails, shops and restaurants at Arbor Lakes and Plymouth Creek, and award-winning Wayzata Schools and Providence Academy.
Listing Provided Courtesy of Edina Realty, Inc.
5660 Archer N Lane Property Details
Price:
$1,395,000
MLS #:
NST7146994
Status:
Active
Beds:
5
Baths:
5
Type:
Single Family
Subdivision:
Serenity On The Greenway
Listed Date:
Sep 24, 2026
Finished Sq Ft:
5,564
Total Sq Ft:
5,674
Lot Size:
13,068 sqft / 0.30 acres (approx)
Year Built:
2016
Schools
School District:
Wayzata
Interior Features
Above Grade Finished Area
3424
Appliances
Air-To-Air Exchanger, Cooktop, Dishwasher, Disposal, Double Oven, Dryer, Exhaust Fan, Humidifier, Gas Water Heater, Microwave, Refrigerator, Stainless Steel Appliances, Wall Oven, Washer, Water Softener Owned
Bathrooms
2 Full Bathrooms, 2 Three Quarter Bathrooms, 1 Half Bathroom
Below Grade Finished Area
2140
Cooling
Central Air
Fireplaces Total
2
Heating
Forced Air, In-Floor Heating
Laundry Features
Laundry Room, Sink, Upper Level
Levels
Two
Exterior & Lot Features
Accessibility Features
None
Exterior Features
Stone, Cement Board
Fencing
None
Garage Spaces
4
Lot Features
Tree Coverage – Light
Parking Features
Attached Garage, Concrete, Garage Door Opener, Insulated Garage, Storage
Roof
Architectural Shingle
Property Taxes & Financial Details
HOA Fee
$2,400
HOA Fee Frequency
Annually
HOA Includes
Other, Recreation Facility, Shared Amenities
HOA Name
Self Managed
HOA Phone
9175761764
Tax Year
2026
Taxes
$19,155

Location
Similar Homes Near 5660 Archer N Lane


Copyright 2026. All rights reserved.
5660 Archer N Lane
Plymouth, MN



