
$449,000$
4875 Magnolia N Lane
Plymouth, MN, 55442
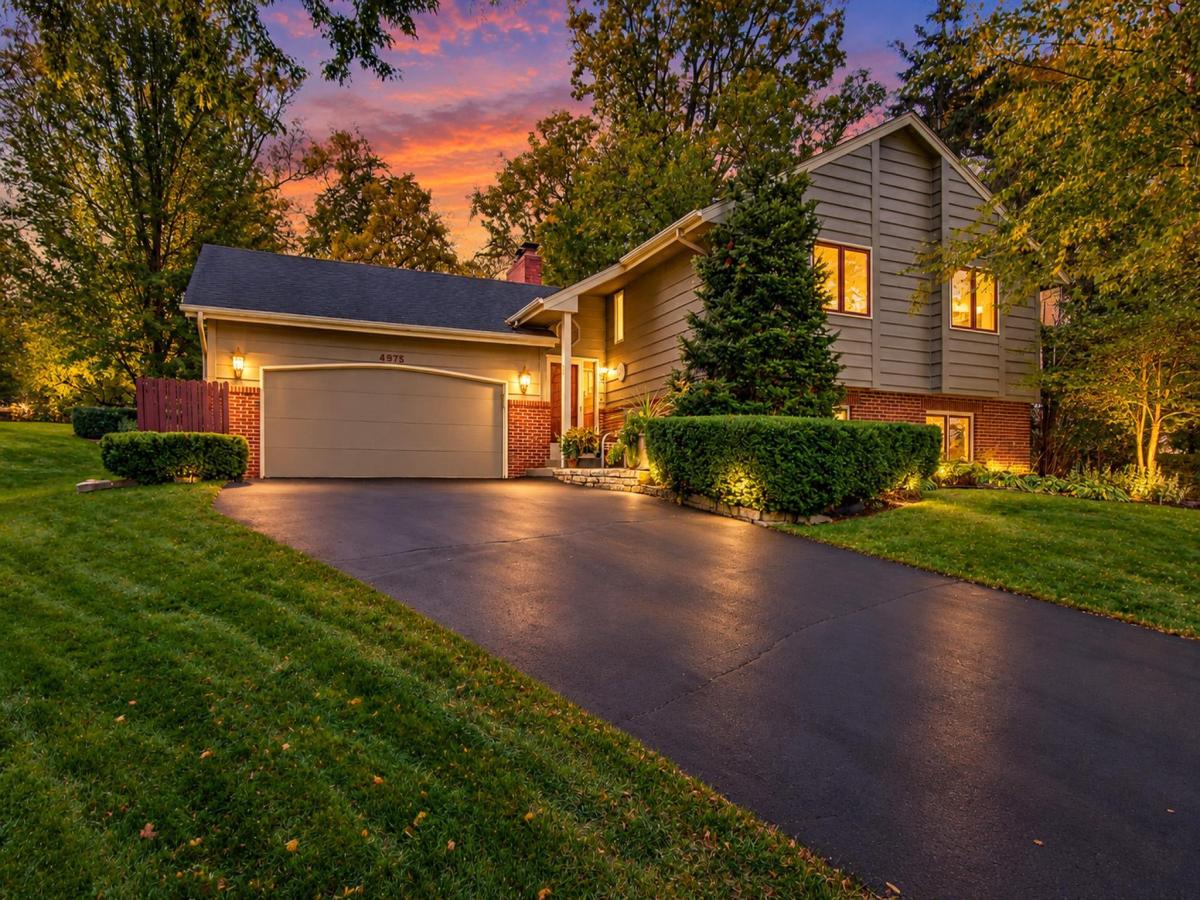


About 4875 Magnolia N Lane
Welcome to 4875 Magnolia Lane North, nestled on a quiet cul-de-sac in northeast Plymouth! Enjoy the conveniences of Plymouth living with nearby outdoor recreation at French Regional Park, the surrounding 3 lakes, and the multitude of walking/ biking trails. Luce Line access through French park. Situated on over half an acre, this home offers a beautifully secluded setting. Step inside to a spacious, welcoming foyer leading to the main level, where hardwood floors span through the main living space. The inviting living room features a cozy wood burning fireplace and large bay window, filling the space with warm afternoon sunlight and scenic views. The sunny informal dining area offers sliding glass door access to the deck overlooking the expansive backyard. A spacious, functional kitchen provides ample counter space and cabinetry. Comfortable main-level bedrooms include a primary suite with a walk-in closet, complemented by a full bathroom with tile surround. The finished lower level offers a generous recreation and living area with a second fireplace, two additional spacious bedrooms, and another full bathroom with tile surround. Laundry is located in the utility room. Oversized two-car garage with storage space. Outside, enjoy a picturesque, private backyard featuring a gravel fire pit area and attractive landscaping throughout! Robbinsdale school district with open enrollment opportunities for multiple districts.
A uniquely private setting in a convenient Plymouth location. Don’t miss your opportunity to see all this home has to offer!
Interior photos coming Tuesday!
A uniquely private setting in a convenient Plymouth location. Don’t miss your opportunity to see all this home has to offer!
Interior photos coming Tuesday!
Listing Provided Courtesy of Windsong Realty
4875 Magnolia N Lane Property Details
Price:
$449,000
MLS #:
NST7169592
Status:
Coming Soon
Beds:
4
Baths:
2
Type:
Single Family
Subdivision:
Creekwood Hills
Listed Date:
Nov 6, 2026
Finished Sq Ft:
2,337
Total Sq Ft:
2,517
Lot Size:
22,651 sqft / 0.52 acres (approx)
Year Built:
1984
Schools
School District:
Robbinsdale
Interior Features
Above Grade Finished Area
1334
Appliances
Cooktop, Dishwasher, Disposal, Dryer, Gas Water Heater, Microwave, Range, Refrigerator, Water Softener Owned
Bathrooms
2 Full Bathrooms
Below Grade Finished Area
1003
Cooling
Central Air
Fireplaces Total
2
Heating
Forced Air
Laundry Features
In Basement
Levels
Split Entry (Bi-Level)
Exterior & Lot Features
Accessibility Features
None
Exterior Features
Cedar
Fencing
Privacy
Garage Spaces
2
Lot Features
Tree Coverage – Medium
Parking Features
Attached Garage, Asphalt
Roof
Age Over 8 Years, Architectural Shingle
Property Taxes & Financial Details
Tax Year
2026
Taxes
$4,882

Location
Similar Homes Near 4875 Magnolia N Lane


Copyright 2026. All rights reserved.
4875 Magnolia N Lane
Plymouth, MN



