
$439,900$
11239 49th N Avenue
Plymouth, MN, 55442


About 11239 49th N Avenue
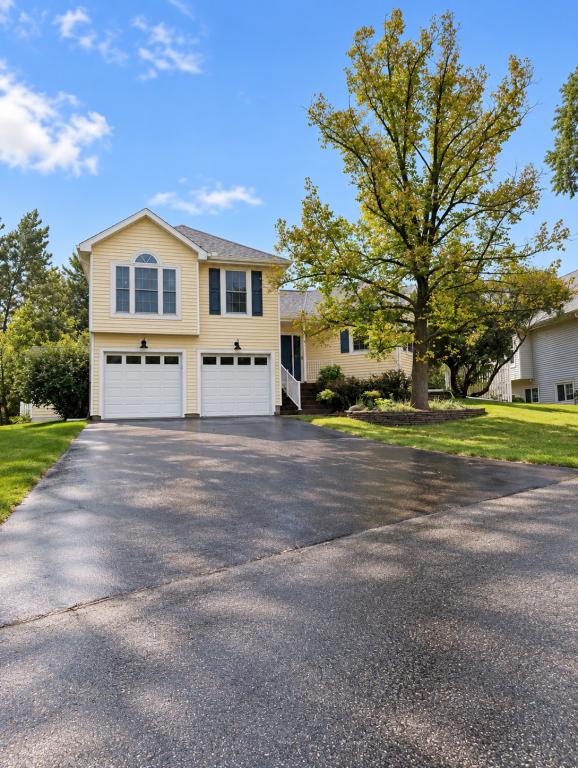
Welcome to this beautifully updated Plymouth 4-level split offering 4 bedrooms, 2.5 bathrooms, and a comfortable, functional layout with thoughtful improvements throughout.
The main living area is bright and welcoming, anchored by a fireplace with a newer shiplap surround. Upstairs, you’ll find three bedrooms, including a spacious primary suite with vaulted ceilings, recessed lighting, a walk-in closet, and a private ensuite with granite countertops, a double vanity, and a multi-head shower. Both the primary bathroom and additional bathroom have been remodeled, and all upstairs closets have been upgraded with California Closets for added storage and organization.
The lower level offers even more flexible living space with an updated fourth bedroom, newer carpet, and a built-in office nook. Just off the bedroom is a dedicated laundry room tucked behind barn-style doors, complete with a newer washer and dryer.
The home has also seen a long list of recent updates, including a new dishwasher, microwave, water softener, driveway, garage door rollers, additional garage outlets, and a professionally epoxied garage floor with a lifetime warranty from Volt Coatings. Attic insulation was increased to approximately 19 inches with all baffles replaced, and exterior Govee lighting adds another great finishing touch.
Outside, the family room walks out to a large, park-like backyard with a custom paver patio and pergola. There’s plenty of space for summer get-togethers, relaxing evenings outside, or winter sledding.
With extensive recent updates, a flexible floor plan, great storage, and a backyard that’s easy to enjoy year-round, this is a home that feels truly ready for its next owner.
The main living area is bright and welcoming, anchored by a fireplace with a newer shiplap surround. Upstairs, you’ll find three bedrooms, including a spacious primary suite with vaulted ceilings, recessed lighting, a walk-in closet, and a private ensuite with granite countertops, a double vanity, and a multi-head shower. Both the primary bathroom and additional bathroom have been remodeled, and all upstairs closets have been upgraded with California Closets for added storage and organization.
The lower level offers even more flexible living space with an updated fourth bedroom, newer carpet, and a built-in office nook. Just off the bedroom is a dedicated laundry room tucked behind barn-style doors, complete with a newer washer and dryer.
The home has also seen a long list of recent updates, including a new dishwasher, microwave, water softener, driveway, garage door rollers, additional garage outlets, and a professionally epoxied garage floor with a lifetime warranty from Volt Coatings. Attic insulation was increased to approximately 19 inches with all baffles replaced, and exterior Govee lighting adds another great finishing touch.
Outside, the family room walks out to a large, park-like backyard with a custom paver patio and pergola. There’s plenty of space for summer get-togethers, relaxing evenings outside, or winter sledding.
With extensive recent updates, a flexible floor plan, great storage, and a backyard that’s easy to enjoy year-round, this is a home that feels truly ready for its next owner.
Listing Provided Courtesy of Coldwell Banker Realty
11239 49th N Avenue Property Details
Price:
$439,900
MLS #:
NST7148654
Status:
Active
Beds:
4
Baths:
3
Type:
Single Family
Subdivision:
Jamestown
Listed Date:
Sep 24, 2026
Finished Sq Ft:
1,943
Total Sq Ft:
2,111
Lot Size:
11,761 sqft / 0.27 acres (approx)
Year Built:
1986
Schools
School District:
Robbinsdale
Interior Features
Above Grade Finished Area
1604
Appliances
Dishwasher, Dryer, Gas Water Heater, Microwave, Range, Refrigerator, Stainless Steel Appliances
Bathrooms
2 Full Bathrooms, 1 Half Bathroom
Below Grade Finished Area
339
Cooling
Central Air
Fireplaces Total
1
Heating
Forced Air
Laundry Features
Gas Dryer Hookup, Lower Level, Laundry Room, Sink, Washer Hookup
Levels
Four or More Level Split
Exterior & Lot Features
Accessibility Features
None
Exterior Features
Vinyl
Fencing
None
Garage Spaces
2
Lot Features
Tree Coverage – Medium
Other Structures
Storage Shed
Parking Features
Attached Garage, Asphalt, Garage Door Opener
Roof
Asphalt
Property Taxes & Financial Details
HOA Fee
$65
HOA Fee Frequency
Monthly
HOA Includes
Sanitation, Shared Amenities, Snow Removal
HOA Name
Jamestown HOA
HOA Phone
6129658143
Tax Year
2026
Taxes
$4,575

Location
Similar Homes Near 11239 49th N Avenue


Copyright 2026. All rights reserved.
11239 49th N Avenue
Plymouth, MN



