
$189,900$
4385 Trenton N Lane #212
Plymouth, MN, 55442
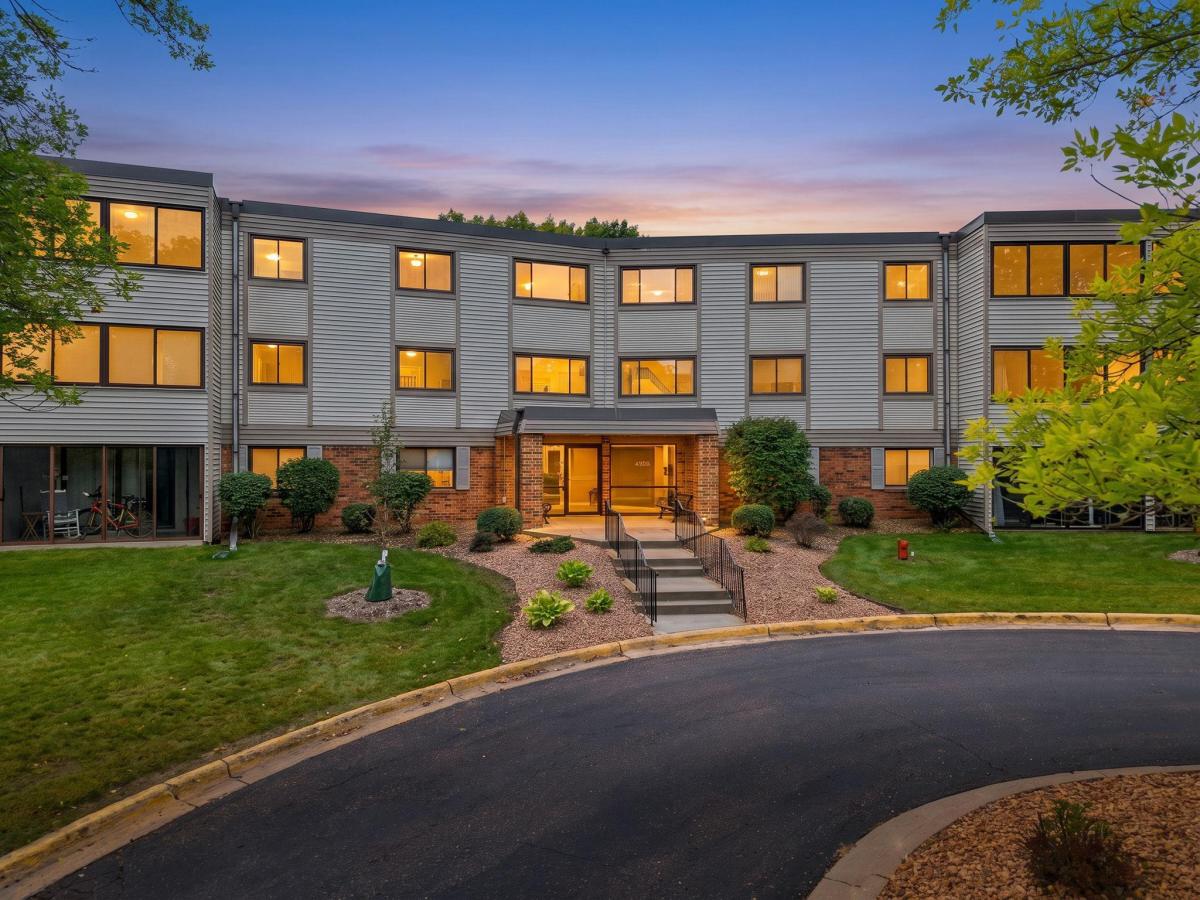


About 4385 Trenton N Lane #212
Spacious 3 Bedroom, 2 Bathroom Condo in the highly desirable Sagamore Community! Located on the second floor, this inviting unit features new carpet throughout and a bright, open layout with generous living and dining spaces. The primary suite includes a walk in closet and private bath, while two additional bedrooms offer flexibility for guests, a home office, or hobby space. Enjoy the covered three season porch for additional living space and a relaxing place to unwind. Additional highlights include in unit laundry, central air, ample storage, and heated underground parking. Sagamore residents enjoy indoor and outdoor pools, sauna, fitness center, clubhouse with billiards, full kitchen and event space, walking trails, gardens, playground, BBQ area, tennis courts, basketball courts, and more. Conveniently located near shopping, dining, parks, and lakes.
Listing Provided Courtesy of Pemberton RE
4385 Trenton N Lane #212 Property Details
Price:
$189,900
MLS #:
NST7146362
Status:
Active
Beds:
3
Baths:
2
Type:
Single Family
Subtype:
(CC) Low Rise (3- Levels)
Subdivision:
Cic 0521 Sagamore 7 A Condo
Listed Date:
Sep 28, 2026
Finished Sq Ft:
1,280
Total Sq Ft:
1,280
Lot Size:
66,473 sqft / 1.53 acres (approx)
Year Built:
1985
Schools
School District:
Robbinsdale
Interior Features
Above Grade Finished Area
1280
Appliances
Dishwasher, Dryer, Range, Refrigerator, Washer
Bathrooms
1 Full Bathroom, 1 Three Quarter Bathroom
Cooling
Central Air
Heating
Baseboard, Hot Water
Laundry Features
Main Level, In Unit
Levels
One
Exterior & Lot Features
Accessibility Features
Accessible Elevator Installed, No Stairs Internal
Construction Materials
Block
Exterior Features
Stone, Metal, Vinyl
Fencing
None
Garage Spaces
1
Parking Features
Assigned, Attached Garage, Guest Parking, Heated Garage, Underground
Property Taxes & Financial Details
HOA Fee
$549
HOA Fee Frequency
Monthly
HOA Includes
Building Exterior, Controlled Access, Hazard Insurance, Heating, Lawn Care, Maintenance Grounds, Parking, Professional Mgmt, Recreation Facility, Sewer, Shared Amenities, Snow Removal, Water
HOA Name
Cedar Management
HOA Phone
7632319808
Tax Year
2026
Taxes
$2,051

Location
Similar Homes Near 4385 Trenton N Lane #212


Copyright 2026. All rights reserved.
4385 Trenton N Lane #212
Plymouth, MN



