
$199,990$
10540 43rd N Avenue #111
Plymouth, MN, 55442


About 10540 43rd N Avenue #111
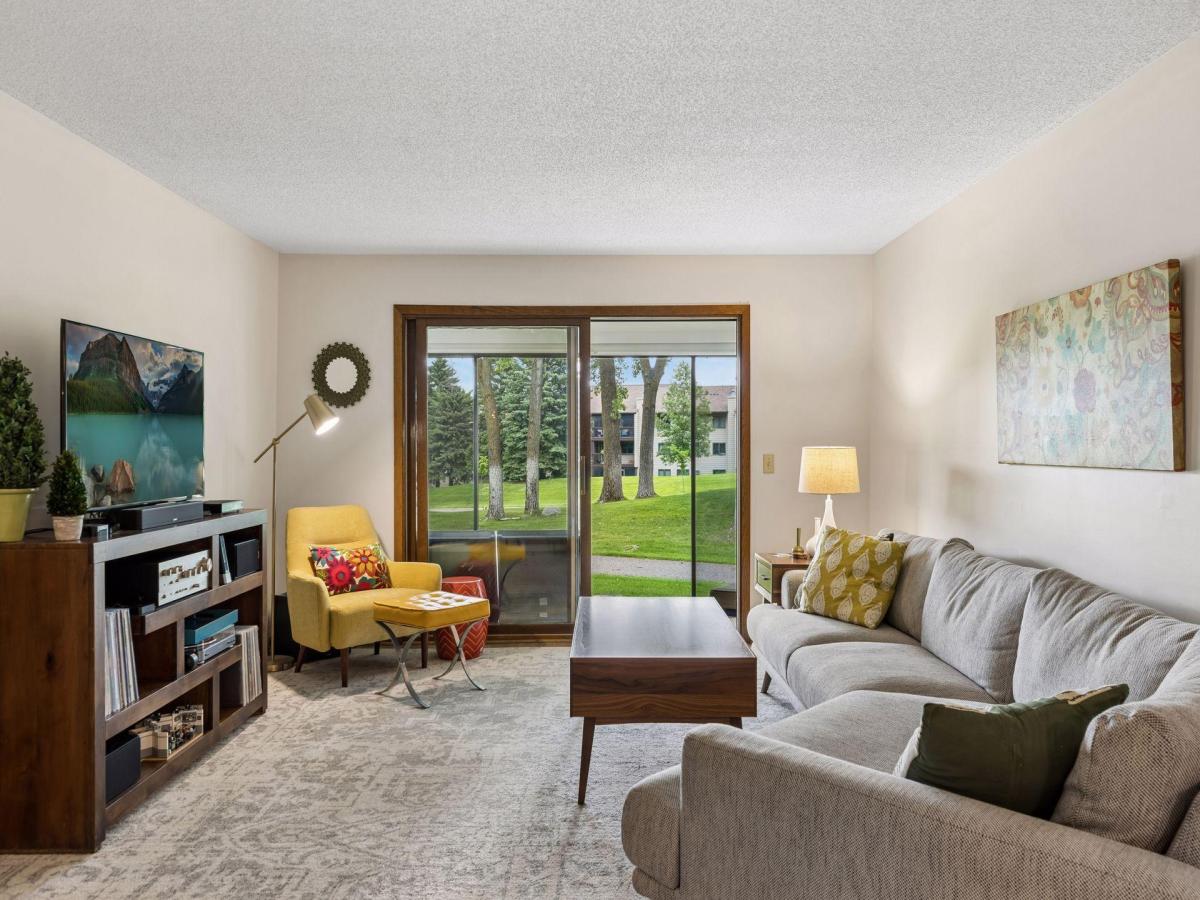
Buyers your search is over, this is THE ONE! This updated main level corner unit features 2bed, 2bath, open layout and a fabulous enclosed porch overlooking trees and trails. This gem is nestled on the backside of the building & provides convenient access through units patio door or back door of building. Owner’s garage space is directly below unit. Interior freshly painted. Open and airy main bedroom offers full wall of closet space with attached 3/4 bath. Notice the list of all that is covered in the association fee! You won’t want to miss seeing this one. NOTE: Service/disability animals allowed.
Listing Provided Courtesy of Coldwell Banker Realty – Lakes
10540 43rd N Avenue #111 Property Details
Price:
$199,990
MLS #:
NST7098352
Status:
Active
Beds:
2
Baths:
2
Type:
Single Family
Subtype:
(CC) Low Rise (3- Levels)
Subdivision:
Condo 0475 Sagamore 6 A Condo
Listed Date:
Jun 24, 2026
Finished Sq Ft:
1,104
Total Sq Ft:
1,104
Year Built:
1984
Schools
School District:
Robbinsdale
Interior Features
Above Grade Finished Area
1104
Appliances
Dishwasher, Disposal, Microwave, Range, Refrigerator, Washer
Bathrooms
1 Full Bathroom, 1 Three Quarter Bathroom
Cooling
Central Air
Heating
Baseboard, Hot Water
Laundry Features
In Unit
Levels
One
Exterior & Lot Features
Accessibility Features
No Stairs Internal
Association Amenities
Common Garden, Fire Sprinkler System, In-Ground Sprinkler System, Lobby Entrance, Security Building, Tennis Courts
Construction Materials
Concrete
Exterior Features
Stone, Metal
Fencing
None
Garage Spaces
1
Parking Features
Attached Garage, Heated Garage, Parking Garage, Underground
Property Taxes & Financial Details
HOA Fee
$601
HOA Fee Frequency
Monthly
HOA Includes
Building Exterior, Cable TV, Controlled Access, Hazard Insurance, Heating, Internet, Lawn Care, Maintenance Grounds, Parking, Professional Mgmt, Recreation Facility, Sanitation, Sewer, Shared Amenities, Snow Removal, Water
HOA Name
Cedar Management
HOA Phone
7635741500
Tax Year
2026
Taxes
$2,083

Location
Similar Homes Near 10540 43rd N Avenue #111


Copyright 2026. All rights reserved.
10540 43rd N Avenue #111
Plymouth, MN



