
$209,900$
15805 24th N Avenue #F
Plymouth, MN, 55447
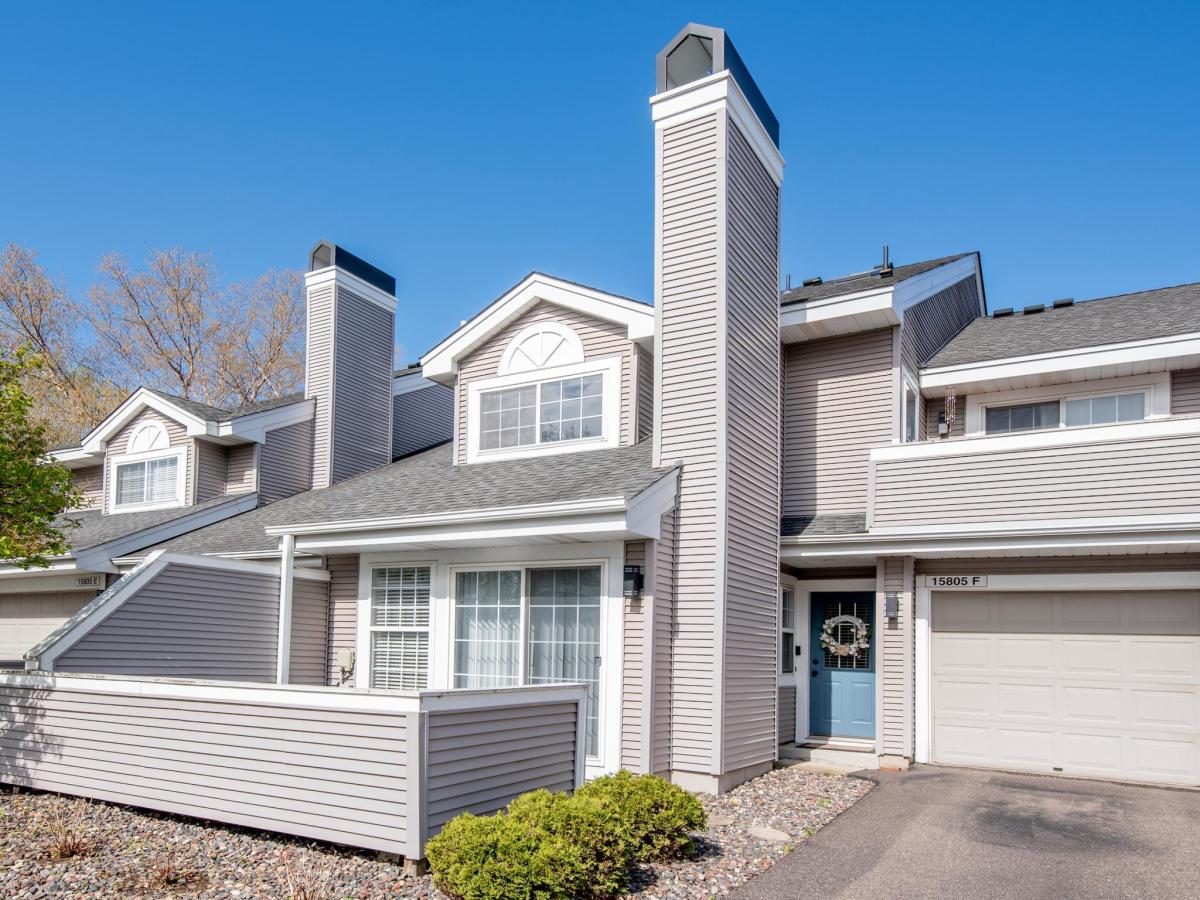


About 15805 24th N Avenue #F
Refreshed townhome with recently painted kitchen cabinets, main common areas and completely replaced main level deck. Ready for move in, this incredible value allows you to walk out your door to walking trail just steps away. New deck creates a lovely oasis overlooking wetlands, wide open views facing east, southeast. Upper level deck, also recently redone, provides another outstanding view of natural setting. Situated in a prime location within the Upland at Parkers development, this 2BR, 1.5BA townhome is very peaceful and quiet. Hardwood floors on main level and improvements by current owner include cabinets in kitchen repainted 9/2026, main level common areas, stairway and upper level hallway freshly painted 9/2026; brand new main level deck (7/2026), new AC and Furnace 2021, and dishwasher in 2022, new washer and dryer 2024. Walk out the door to nearby Parker Lake, parks and shopping. Wayzata school district!
Listing Provided Courtesy of RE/MAX Results
15805 24th N Avenue #F Property Details
Price:
$209,900
MLS #:
NST7145896
Status:
Active
Beds:
2
Baths:
2
Type:
Single Family
Subtype:
(TH) Side x Side
Subdivision:
Condo 0681 The Uplands At Parkers
Listed Date:
Sep 17, 2026
Finished Sq Ft:
1,140
Total Sq Ft:
1,140
Year Built:
1993
Schools
School District:
Wayzata
Interior Features
Above Grade Finished Area
1140
Appliances
Dishwasher, Disposal, Dryer, Microwave, Range, Refrigerator, Stainless Steel Appliances, Washer, Water Softener Owned
Bathrooms
1 Full Bathroom, 1 Half Bathroom
Cooling
Central Air
Heating
Forced Air
Laundry Features
In Unit
Levels
Two
Exterior & Lot Features
Accessibility Features
None
Exterior Features
Vinyl
Fencing
None
Garage Spaces
1
Parking Features
Attached Garage, Guest Parking
Property Taxes & Financial Details
HOA Fee
$527
HOA Fee Frequency
Monthly
HOA Includes
Building Exterior, Cable TV, Hazard Insurance, Internet, Lawn Care, Maintenance Grounds, Sanitation, Sewer, Snow Removal, Water
HOA Name
First Service Residential
HOA Phone
9522772700
Tax Year
2026
Taxes
$2,823

Location
Similar Homes Near 15805 24th N Avenue #F


Copyright 2026. All rights reserved.
15805 24th N Avenue #F
Plymouth, MN



