
$229,900$
15725 26th N Avenue #C
Plymouth, MN, 55447
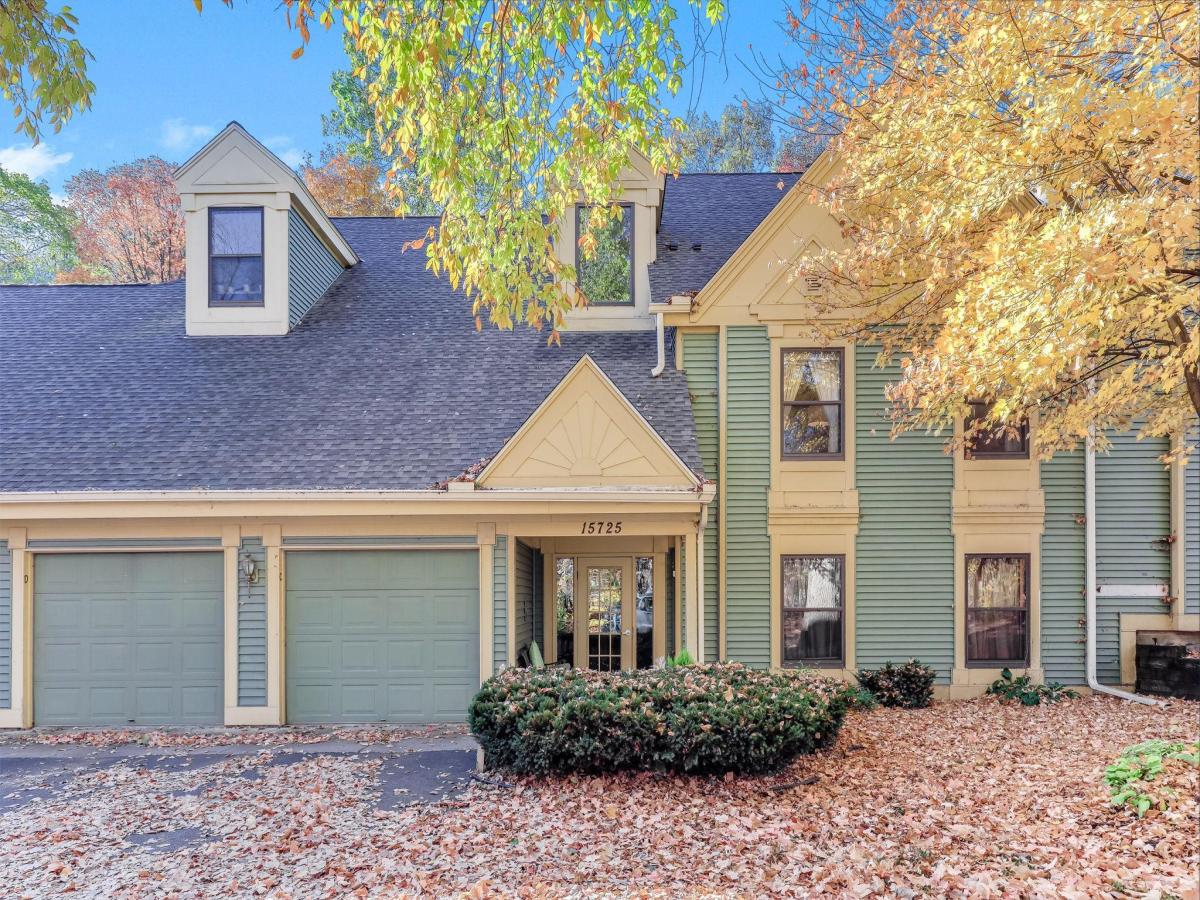


About 15725 26th N Avenue #C
Terrific Timberton neighborhood in the middle of Plymouth. Very affordable unit. Minutes from downtown Wayzata, Ridgedale, shopping, restaurants and more. Tucked in the trees, privacy and walking paths. The association has a club house and shared pool. This unit is an upper level with lots of comfortable space. Large living room with a separate formal dining room that opens to a great kitchen with lots of counter work space and generous cabinet space. The living room walks out to the deck over looking the treed yard. Two bedrooms, the primary bedroom has a huge walk in closet and walks through to the full bath. Second bedroom or office with closet. Laundry room with full washer/dryer. One car attached garage. Plenty of guest parking and wonderful treed grounds in a great location.
Listing Provided Courtesy of Twin Oaks Realty, Inc
15725 26th N Avenue #C Property Details
Price:
$229,900
MLS #:
NST7164589
Status:
Active
Beds:
2
Baths:
1
Type:
Single Family
Subtype:
(CC) Manor/Village
Subdivision:
Cic 0504 Timberton Condo
Listed Date:
Oct 23, 2026
Finished Sq Ft:
1,148
Total Sq Ft:
1,148
Lot Size:
38,159 sqft / 0.88 acres (approx)
Year Built:
1984
Schools
School District:
Wayzata
Interior Features
Above Grade Finished Area
1148
Appliances
Dishwasher, Disposal, Dryer, Exhaust Fan, Gas Water Heater, Range, Refrigerator, Washer
Bathrooms
1 Full Bathroom
Cooling
Central Air
Heating
Forced Air
Laundry Features
Laundry Room
Levels
One
Exterior & Lot Features
Accessibility Features
None
Association Amenities
In-Ground Sprinkler System
Exterior Features
Vinyl
Garage Spaces
1
Lot Features
Tree Coverage – Medium
Parking Features
Attached Garage, Asphalt, Garage Door Opener
Roof
Age 8 Years or Less, Asphalt, Pitched
Property Taxes & Financial Details
HOA Fee
$522
HOA Fee Frequency
Monthly
HOA Includes
Building Exterior, Hazard Insurance, Lawn Care, Maintenance Grounds, Professional Mgmt, Sanitation, Sewer, Shared Amenities, Snow Removal, Water
HOA Name
First Residential
HOA Phone
9522772700
Tax Year
2026
Taxes
$2,709

Location
Similar Homes Near 15725 26th N Avenue #C


Copyright 2026. All rights reserved.
15725 26th N Avenue #C
Plymouth, MN



