
$379,900$
14012 54th N Avenue #1
Plymouth, MN, 55446
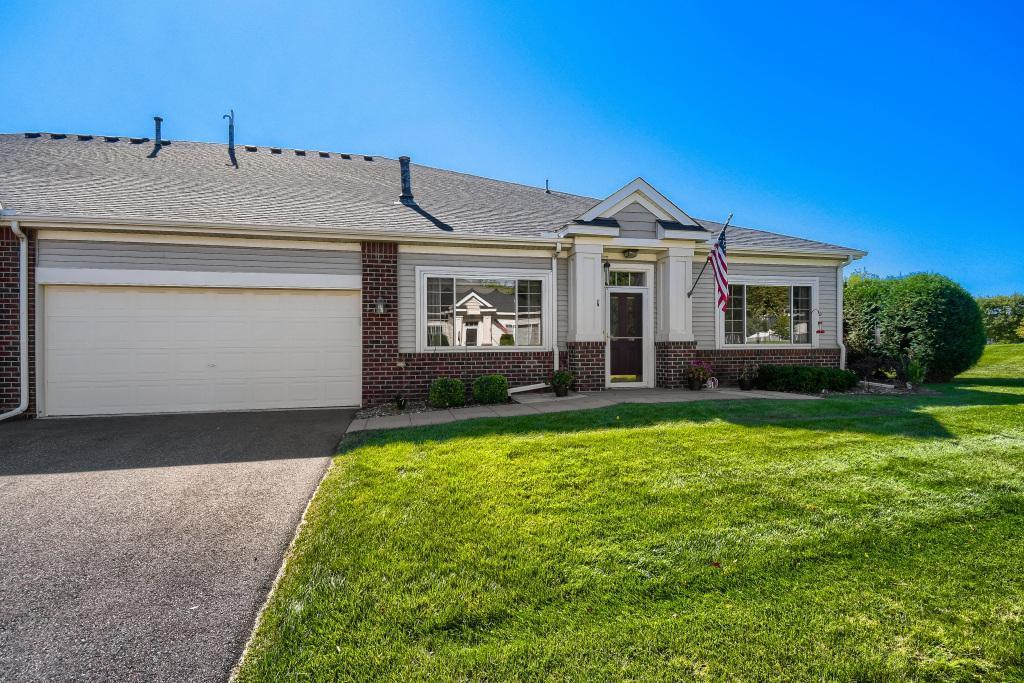


About 14012 54th N Avenue #1
Welcome home to this bright and inviting townhome in Plymouth’s desirable Reserve community! Enjoy an open concept main level, offering low-maintenance, easy living at its finest. Association-managed exterior care spend less time on upkeep and more time enjoying your home. Step inside to a bright and open main level designed for both comfortable everyday living and effortless entertaining. The spacious living room flows seamlessly into the kitchen which features a granite center island with counter-top dining or gathering with guests plus a formal dining area, living room, 3/4 and full bathrooms, 2 bedrooms, laundry, complete the main floor. Step outside through the sliding glass doors off the garden room to enjoy relaxing or hosting get-togethers.
Laundry and utility room, step directly into the two-car garage, which also features a water spigot- perfect for outdoor projects or easy cleanup year-round. You’ll also appreciate being just minutes from major freeway systems, shopping, dining, and natural beauty of French Regional Park. Don’t miss this opportunity to enjoy a well-appointed home with easy, low maintenance living in a prime location!
New furnace & AC (2024) & newer Hot water heater.
Laundry and utility room, step directly into the two-car garage, which also features a water spigot- perfect for outdoor projects or easy cleanup year-round. You’ll also appreciate being just minutes from major freeway systems, shopping, dining, and natural beauty of French Regional Park. Don’t miss this opportunity to enjoy a well-appointed home with easy, low maintenance living in a prime location!
New furnace & AC (2024) & newer Hot water heater.
Listing Provided Courtesy of Counselor Realty, Inc
14012 54th N Avenue #1 Property Details
Price:
$379,900
MLS #:
NST7143018
Status:
Active
Beds:
2
Baths:
2
Type:
Single Family
Subtype:
(TH) Quad/4 Corners
Subdivision:
Cic 1039 Garden-Villas At The Rese
Listed Date:
Sep 14, 2026
Lot Size:
27,181 sqft / 0.62 acres (approx)
Year Built:
2003
Schools
School District:
Osseo
Interior Features
Appliances
Dishwasher, Disposal, Dryer, Gas Water Heater, Microwave, Range, Refrigerator, Washer, Water Softener Owned
Bathrooms
1 Full Bathroom, 1 Three Quarter Bathroom
Cooling
Central Air
Fireplaces Total
1
Heating
Boiler, Forced Air
Laundry Features
Electric Dryer Hookup, Laundry Room, Main Level
Levels
One
Exterior & Lot Features
Accessibility Features
Doors 36″+, Hallways 42″+, No Stairs Internal
Association Amenities
Fire Sprinkler System, In-Ground Sprinkler System
Construction Materials
Concrete
Exterior Features
Stone, Vinyl
Fencing
None
Garage Spaces
2
Lot Features
Zero Lot Line
Parking Features
Attached Garage, Asphalt, Garage Door Opener, Guest Parking
Roof
Age 8 Years or Less, Asphalt
Property Taxes & Financial Details
HOA Fee
$435
HOA Fee Frequency
Monthly
HOA Includes
Building Exterior, Lawn Care, Maintenance Grounds, Professional Mgmt, Sanitation, Snow Removal, Water
HOA Name
Omega
HOA Phone
7634499100
Tax Year
2026
Taxes
$4,089

Location
Similar Homes Near 14012 54th N Avenue #1


Copyright 2026. All rights reserved.
14012 54th N Avenue #1
Plymouth, MN



