
$368,500$
13761 54th N Avenue
Plymouth, MN, 55446
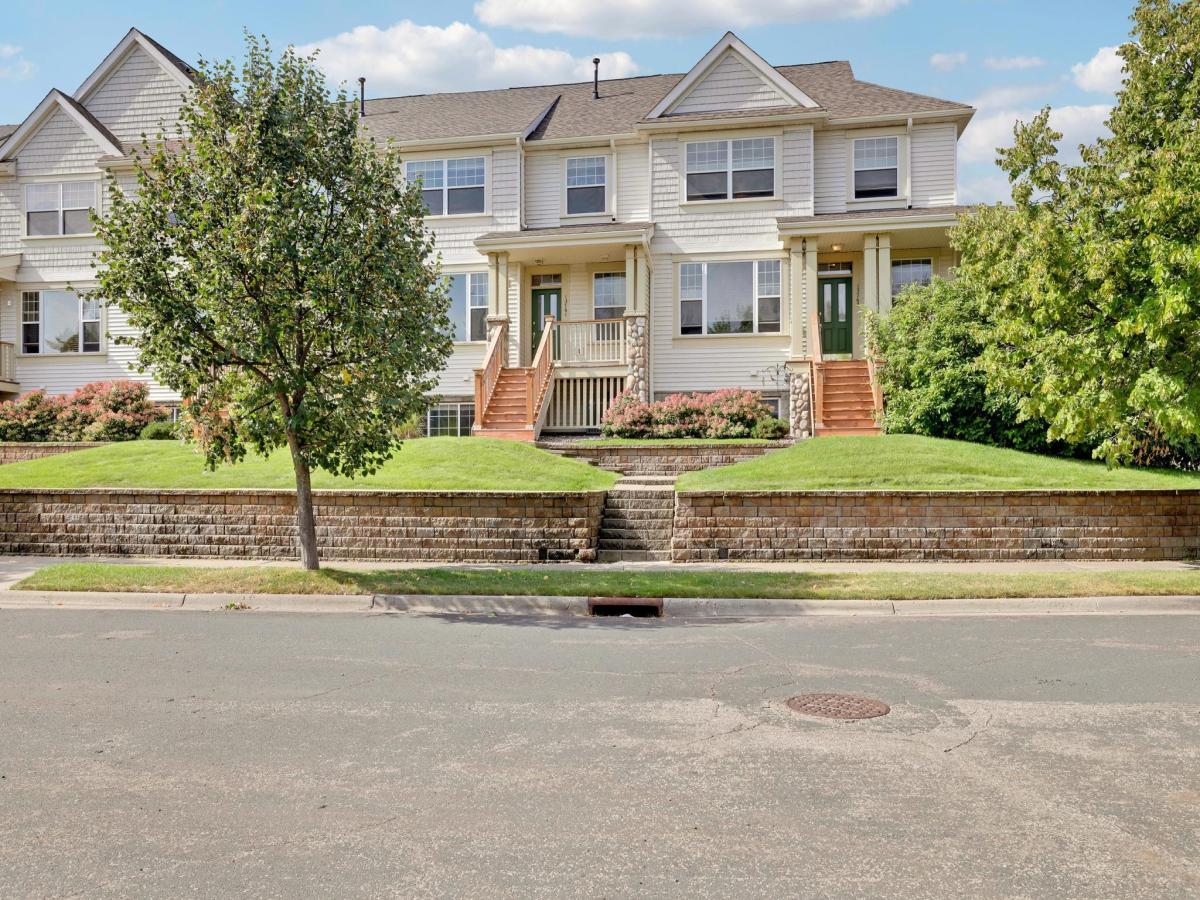


About 13761 54th N Avenue
** Seller will contribute $10,000 to buyers **
Welcome to easy, sophisticated living in the heart of Plymouth. This stunning townhome at 13761 54th Ave N offers the perfect blend of modern style and a low-maintenance lifestyle, allowing you to spend your weekends enjoying the local amenities rather than handling exterior chores.
Inside, the home opens up into a bright, airy floor plan designed for seamless transitions between relaxing and entertaining. The kitchen is a true centerpiece, featuring sleek finishes and ample counter space that overlooks the living room and dining space. Upstairs, the primary suite serves as a private retreat, boasting generous proportions and a spa-like ensuite bath. With everything taken care of by the association, you can simple move in and enjoy the comfort and convenience of this pristine property.
Welcome to easy, sophisticated living in the heart of Plymouth. This stunning townhome at 13761 54th Ave N offers the perfect blend of modern style and a low-maintenance lifestyle, allowing you to spend your weekends enjoying the local amenities rather than handling exterior chores.
Inside, the home opens up into a bright, airy floor plan designed for seamless transitions between relaxing and entertaining. The kitchen is a true centerpiece, featuring sleek finishes and ample counter space that overlooks the living room and dining space. Upstairs, the primary suite serves as a private retreat, boasting generous proportions and a spa-like ensuite bath. With everything taken care of by the association, you can simple move in and enjoy the comfort and convenience of this pristine property.
Listing Provided Courtesy of Compass
13761 54th N Avenue Property Details
Price:
$368,500
MLS #:
NST7134445
Status:
Active
Beds:
4
Baths:
4
Type:
Single Family
Subtype:
(TH) Side x Side
Subdivision:
The Reserve 2nd Add
Listed Date:
Aug 28, 2026
Finished Sq Ft:
2,143
Total Sq Ft:
2,143
Lot Size:
1,307 sqft / 0.03 acres (approx)
Year Built:
2003
Schools
School District:
Osseo
Interior Features
Above Grade Finished Area
1674
Appliances
Dishwasher, Disposal, Dryer, Freezer, Gas Water Heater, Microwave, Range, Refrigerator, Washer
Bathrooms
2 Full Bathrooms, 2 Half Bathrooms
Below Grade Finished Area
469
Cooling
Central Air
Heating
Forced Air
Laundry Features
In Hall, Laundry Closet, Upper Level
Levels
Two
Exterior & Lot Features
Accessibility Features
None
Association Amenities
Security Lighting, Trail(s)
Construction Materials
Block, Frame
Exterior Features
Stone, Vinyl
Garage Spaces
2
Lot Features
Tree Coverage – Light
Parking Features
Attached Garage, Asphalt, Electric, Garage Door Opener, Insulated Garage, Tuckunder Garage
Roof
Age Over 8 Years, Asphalt, Pitched
Property Taxes & Financial Details
HOA Fee
$310
HOA Fee Frequency
Monthly
HOA Includes
Building Exterior, Hazard Insurance, Lawn Care, Maintenance Grounds, Professional Mgmt, Sanitation, Shared Amenities, Snow Removal
HOA Name
New Concepts Management Group
HOA Phone
9529229500
Tax Year
2026
Taxes
$4,375

Location
Similar Homes Near 13761 54th N Avenue


Copyright 2026. All rights reserved.
13761 54th N Avenue
Plymouth, MN



