
$264,500$
13893 54th N Avenue
Plymouth, MN, 55446
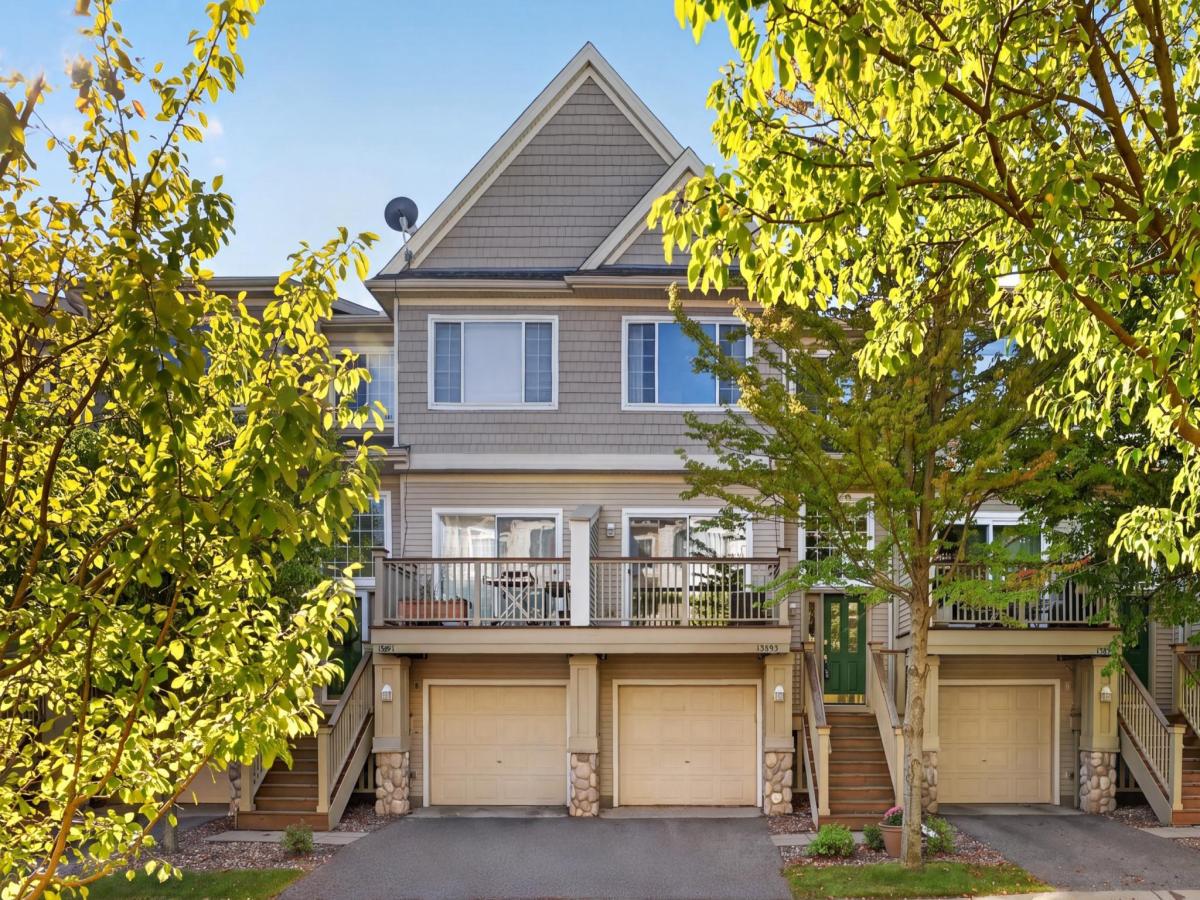


About 13893 54th N Avenue
Bright and welcoming townhome with a functional multi-level layout, thoughtful updates, and a tandem two-car garage. The main level features an open living and dining area filled with natural light, with easy access to the deck for additional outdoor living space. The kitchen offers generous cabinet space, a tiled backsplash, and a center island ideal for meal prep, casual dining, or entertaining. A convenient half bath completes the main level. Upstairs, you’ll find two spacious bedrooms and an updated full bathroom featuring a new vanity, mirror, and light fixture. The lower level provides a laundry area, storage, and direct access to the tandem garage. Updates throughout include fresh interior paint, LVP flooring and carpet completed in 2022 and 2025, updated lighting, comfort-height toilets, and a new furnace and air conditioning system in 2023. Exterior maintenance is handled by the association, offering the convenience of low-maintenance townhome living. Located near parks, trails, shopping, dining, and a Plymouth Metrolink stop with convenient access to surrounding areas.
Listing Provided Courtesy of Keller Williams Classic Rlty NW
13893 54th N Avenue Property Details
Price:
$264,500
MLS #:
NST7128263
Status:
Active
Beds:
2
Baths:
2
Type:
Single Family
Subtype:
(TH) Side x Side
Subdivision:
THE RESERVE
Listed Date:
Sep 18, 2026
Finished Sq Ft:
1,600
Total Sq Ft:
1,750
Year Built:
2003
Schools
School District:
Osseo
Interior Features
Above Grade Finished Area
1500
Appliances
Dishwasher, Disposal, Dryer, Exhaust Fan, Humidifier, Gas Water Heater, Microwave, Range, Refrigerator, Washer, Water Softener Owned
Bathrooms
1 Full Bathroom, 1 Half Bathroom
Below Grade Finished Area
100
Cooling
Central Air
Heating
Forced Air
Laundry Features
Electric Dryer Hookup, Lower Level, Laundry Room, Washer Hookup
Levels
Two
Exterior & Lot Features
Accessibility Features
None
Exterior Features
Stone, Metal, Vinyl
Fencing
None
Garage Spaces
2
Lot Features
Tree Coverage – Light
Parking Features
Attached Garage, Asphalt, Garage Door Opener, Tandem Garage, Tuckunder Garage
Roof
Age Over 8 Years, Asphalt
Property Taxes & Financial Details
HOA Fee
$310
HOA Fee Frequency
Monthly
HOA Includes
Hazard Insurance, Lawn Care, Maintenance Grounds, Professional Mgmt, Sanitation, Snow Removal
HOA Name
New Concepts
HOA Phone
9529222500
Tax Year
2026
Taxes
$3,250

Location
Similar Homes Near 13893 54th N Avenue


Copyright 2026. All rights reserved.
13893 54th N Avenue
Plymouth, MN



