
$259,000$
13778 54th N Avenue
Plymouth, MN, 55446


About 13778 54th N Avenue
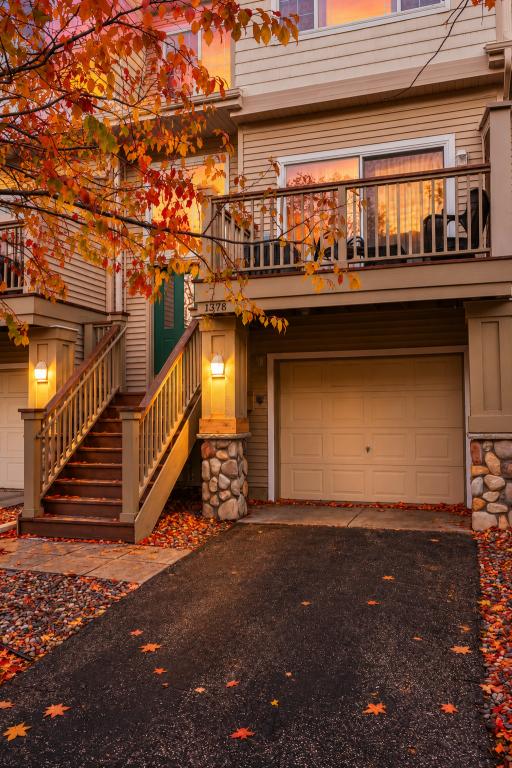
Not all townhomes are created equal—and this one proves why! Welcome to this beautifully maintained, thoughtfully updated three-level townhome in a sought-after Plymouth neighborhood within the desirable Maple Grove school district. This townhome offers something
worth paying attention to: the updates, condition, and move-in-ready convenience that can make all the difference. Featuring two generously sized bedrooms, two bathrooms, and a spacious, functional layout, this home delivers the perfect balance of comfort and style. The open-concept main level is designed for easy everyday living and effortless entertaining, with a welcoming living room, dining area, and kitchen featuring granite countertops, stainless steel appliances, and abundant cabinetry. A convenient main-level half bath adds practicality, while sliding doors lead to your private deck—the perfect spot for morning coffee, summer grilling, or winding down after a long day. What truly sets this home apart is the care and investment already put into it. With updates that include the furnace and more, this isn’t a property where you need to immediately start planning your next project. It’s a home where you can unpack, settle in, and start enjoying. Moving due to seller’s location needs, it is on the market again.
worth paying attention to: the updates, condition, and move-in-ready convenience that can make all the difference. Featuring two generously sized bedrooms, two bathrooms, and a spacious, functional layout, this home delivers the perfect balance of comfort and style. The open-concept main level is designed for easy everyday living and effortless entertaining, with a welcoming living room, dining area, and kitchen featuring granite countertops, stainless steel appliances, and abundant cabinetry. A convenient main-level half bath adds practicality, while sliding doors lead to your private deck—the perfect spot for morning coffee, summer grilling, or winding down after a long day. What truly sets this home apart is the care and investment already put into it. With updates that include the furnace and more, this isn’t a property where you need to immediately start planning your next project. It’s a home where you can unpack, settle in, and start enjoying. Moving due to seller’s location needs, it is on the market again.
Listing Provided Courtesy of Scates Real Estate, LLC
13778 54th N Avenue Property Details
Price:
$259,000
MLS #:
NST7161349
Status:
Active
Beds:
2
Baths:
2
Type:
Single Family
Subtype:
(TH) Side x Side
Subdivision:
The Reserve 2nd Add
Listed Date:
Oct 19, 2026
Finished Sq Ft:
1,307
Total Sq Ft:
1,347
Lot Size:
871 sqft / 0.02 acres (approx)
Year Built:
2003
Schools
School District:
Osseo
Interior Features
Above Grade Finished Area
1135
Appliances
Dishwasher, Dryer, Microwave, Range, Refrigerator, Stainless Steel Appliances, Washer, Water Softener Owned
Bathrooms
1 Full Bathroom, 1 Half Bathroom
Below Grade Finished Area
172
Cooling
Central Air
Heating
Forced Air
Laundry Features
Lower Level, Laundry Room
Levels
Two
Exterior & Lot Features
Accessibility Features
None
Association Amenities
In-Ground Sprinkler System
Construction Materials
Concrete, Frame
Exterior Features
Stone, Vinyl
Fencing
None
Garage Spaces
2
Lot Features
Public Transit (w/in 6 blks), Tree Coverage – Medium, Underground Utilities
Parking Features
Attached Garage, Asphalt, Finished Garage, Garage Door Opener, Guest Parking, Tandem Garage, Tuckunder Garage
Roof
Age 8 Years or Less
Property Taxes & Financial Details
HOA Fee
$310
HOA Fee Frequency
Monthly
HOA Includes
Building Exterior, Lawn Care, Maintenance Grounds, Parking, Professional Mgmt, Sanitation, Snow Removal
HOA Name
New Concepts
HOA Phone
9522591211
Tax Year
2026
Taxes
$3,039

Location
Similar Homes Near 13778 54th N Avenue



Copyright 2026. All rights reserved.
13778 54th N Avenue
Plymouth, MN



