
$197,500$
819 2nd SW Street
Pipestone, MN, 56164
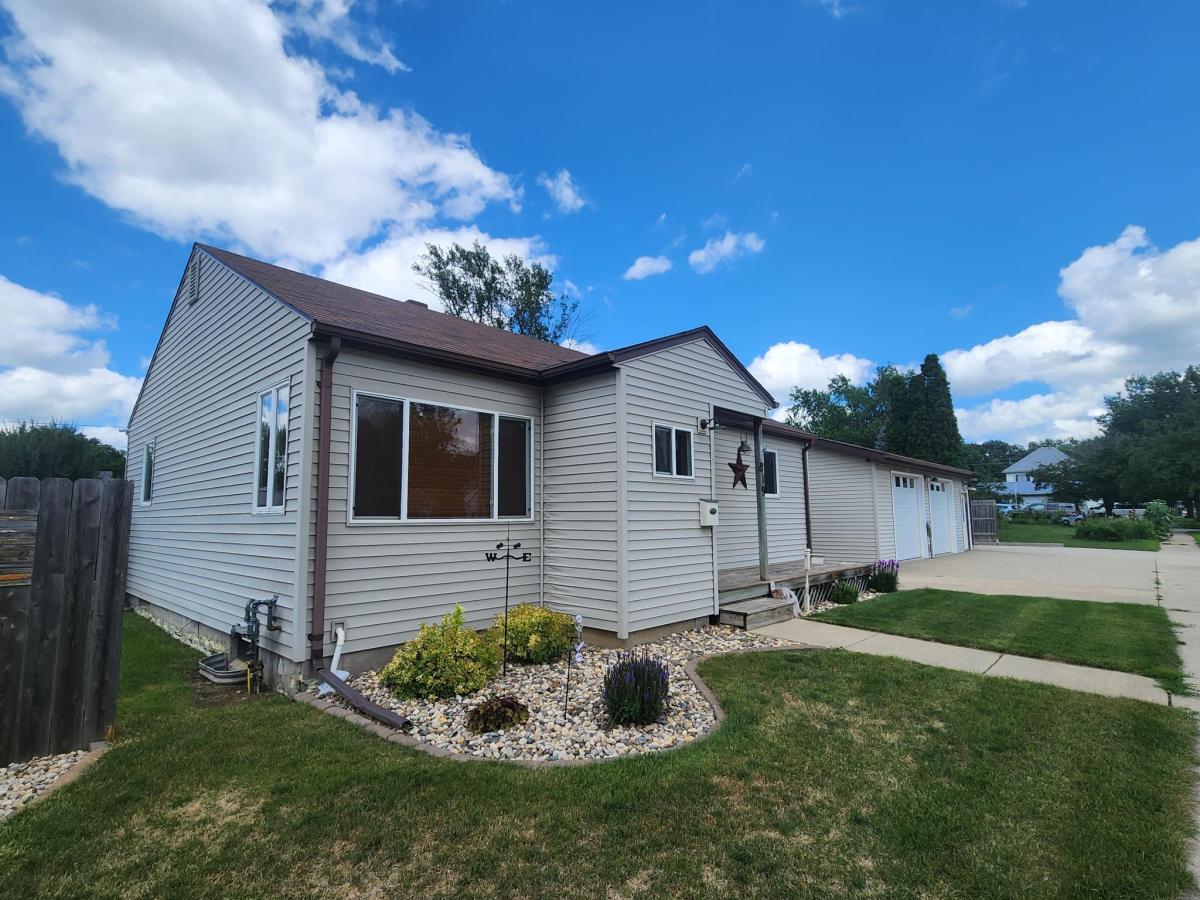


About 819 2nd SW Street
Calling all garage enthusiasts! If you’ve been searching for exceptional garage space, this property deserves a look.
The highlight is the impressive 32′ x 26′ heated and cooled garage, complete with its own central air unit, two newer insulated overhead doors, ceiling fans, and a floor drain. Whether you’re looking for the perfect workshop, hobby space, or additional entertaining area, this versatile garage offers endless possibilities. A second detached 22′ x 22′ garage with an attached dog kennel provides even more storage and functionality.
The home has also seen numerous updates over the years. Exterior improvements were completed in 2004, with additional recent upgrades including updated electrical service and a newer furnace. Inside, you’ll appreciate the newer flooring throughout, an updated kitchen, and newer appliances that make the home move-in ready.
Outside, enjoy abundant off-street parking and a spacious backyard patio that’s perfect for relaxing or entertaining guests.
With outstanding garage space, thoughtful updates, and plenty of functional amenities, this property has a lot to offer. Schedule your private showing today!
Listing Provided Courtesy of Winter Realty, Inc.
819 2nd SW Street Property Details
Price:
$197,500
MLS #:
NST7107955
Status:
Active
Beds:
2
Baths:
1
Type:
Single Family
Subdivision:
Cuttings Add
Listed Date:
Jul 10, 2026
Finished Sq Ft:
1,184
Total Sq Ft:
1,684
Lot Size:
14,985 sqft / 0.34 acres (approx)
Year Built:
1950
Schools
School District:
Pipestone Area Schools
Interior Features
Above Grade Finished Area
852
Appliances
Dryer, Microwave, Range, Refrigerator, Washer, Water Softener Owned
Bathrooms
1 Three Quarter Bathroom
Below Grade Finished Area
332
Cooling
Central Air
Heating
Forced Air
Laundry Features
In Basement
Levels
One
Exterior & Lot Features
Accessibility Features
None
Construction Materials
Block, Frame
Exterior Features
Vinyl
Garage Spaces
3
Parking Features
Detached Garage, Concrete, Floor Drain, Finished Garage, Heated Garage, Insulated Garage, Multiple Garages
Roof
Age Over 8 Years, Asphalt
Property Taxes & Financial Details
Tax Year
2026
Taxes
$1,670

Location
Similar Homes Near 819 2nd SW Street


Copyright 2026. All rights reserved.
819 2nd SW Street
Pipestone, MN



