
$229,900$
819 5th SW Street
Pipestone, MN, 56164
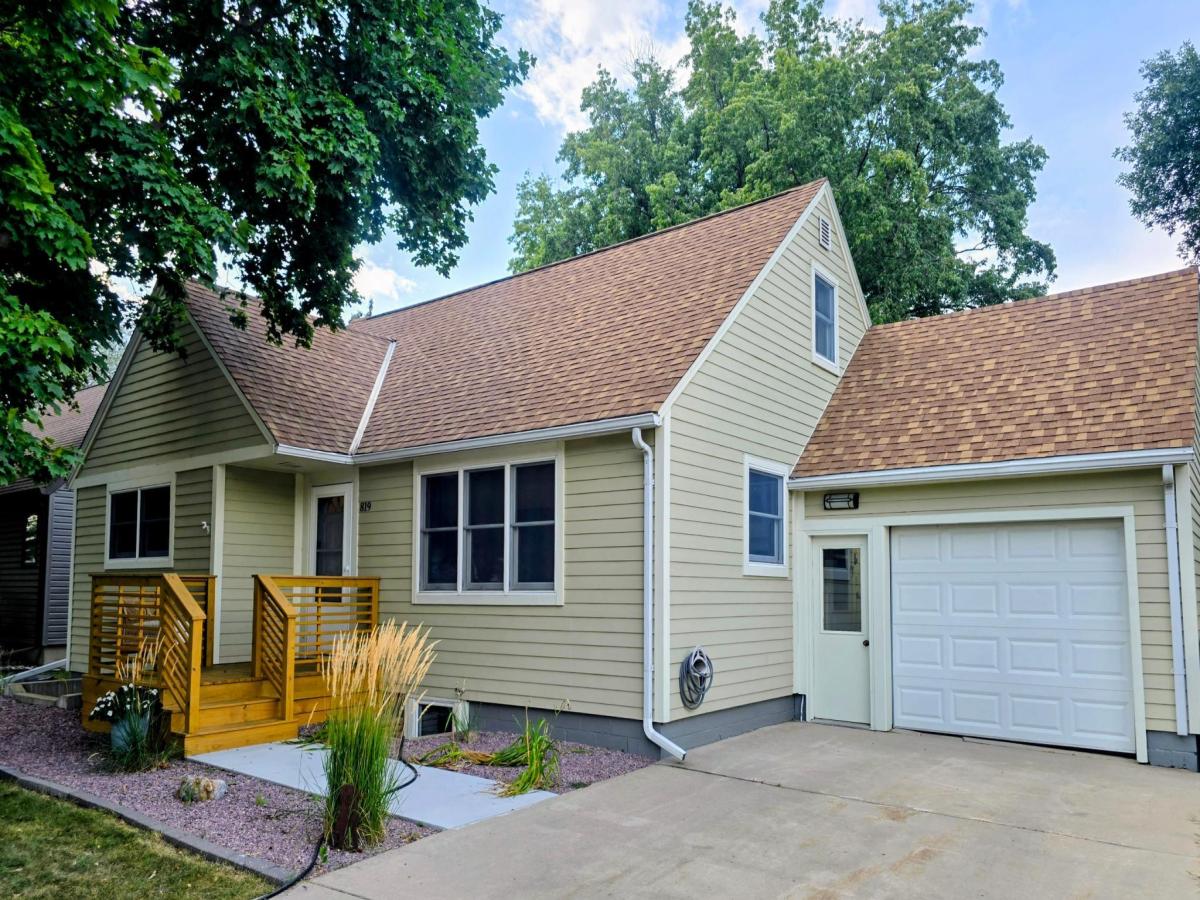


About 819 5th SW Street
Welcome to this well-maintained 1½-story home offering 4 bedrooms, 2 baths, an attached single-car garage, and a generous 60 x 216 lot. Exterior improvements include cement lap siding and vinyl tilt-in windows, both completed in 2002, a newer cement driveway, and a new front deck added in 2025. Roof shingles have been replaced in sections over the years, with the north section completed in 2002, south section in 2013, and the addition in 2018.
Step inside to a freshly painted interior highlighted by beautifully refinished hardwood floors. The spacious living room offers plenty of natural light. A kitchen and dining addition completed in 2004 created a bright and inviting space for everyday living and entertaining. The kitchen features maple cabinetry with convenient pull-out drawers and generous countertop space. The former dining room now serves as a central hallway/pass-through to the kitchen, while the original kitchen has been converted into a separate main-floor laundry/mudroom.
Two bedrooms and a full bath are conveniently located on the main level. Upstairs, the finished attic provides a third bedroom, spacious bonus/flex room, and additional storage.
The dry basement adds even more usable living space with a family room featuring egress windows and a built-in counter/desk area. The fourth bedroom includes a walk-in closet and vinyl plank flooring, while a remodeled ¾ bath completes the finished space. Portions of the south and west sides of the basement have drain tile, and the property includes four sumps. The northwest storage room features a lighted crawl space and air exchanger, providing excellent additional storage. The northeast utility room includes a utility sink and countertop—perfect for hobbies, crafts, gardening, or home projects.
Out back, enjoy a beautiful aggregate patio surrounded by attractive landscaping, mature trees, and an exceptionally deep backyard. A fenced garden area is already in place, and the backyard faces an open field where you can enjoy peaceful views and occasional wildlife. With numerous updates, flexible living spaces, abundant storage, and a spacious yard, this home has so much to offer!
Listing Provided Courtesy of Winter Realty, Inc.
819 5th SW Street Property Details
Price:
$229,900
MLS #:
NST7135843
Status:
Active
Beds:
4
Baths:
2
Type:
Single Family
Subdivision:
Auditor 1
Listed Date:
Aug 29, 2026
Finished Sq Ft:
2,334
Total Sq Ft:
2,874
Lot Size:
12,937 sqft / 0.30 acres (approx)
Year Built:
1948
Schools
School District:
Pipestone Area Schools
Interior Features
Above Grade Finished Area
1934
Appliances
Air-To-Air Exchanger, Chandelier, Dishwasher, Dryer, Gas Water Heater, Microwave, Range, Refrigerator, Washer, Water Softener Owned
Bathrooms
1 Full Bathroom, 1 Three Quarter Bathroom
Below Grade Finished Area
400
Cooling
Central Air
Heating
Forced Air
Laundry Features
Electric Dryer Hookup, Laundry Closet, Laundry Room, Main Level, Washer Hookup
Levels
One and One Half
Exterior & Lot Features
Accessibility Features
None
Construction Materials
Block, Concrete
Exterior Features
Cement Board
Fencing
None
Garage Spaces
1
Lot Features
Tree Coverage – Medium
Parking Features
Attached Garage, Concrete, Electric, Garage Door Opener, Storage
Roof
Age Over 8 Years
Property Taxes & Financial Details
Tax Year
2026
Taxes
$2,200

Location
Similar Homes Near 819 5th SW Street


Copyright 2026. All rights reserved.
819 5th SW Street
Pipestone, MN



