
$389,900$
1804 Dale SE Place
Pine Island, MN, 55963
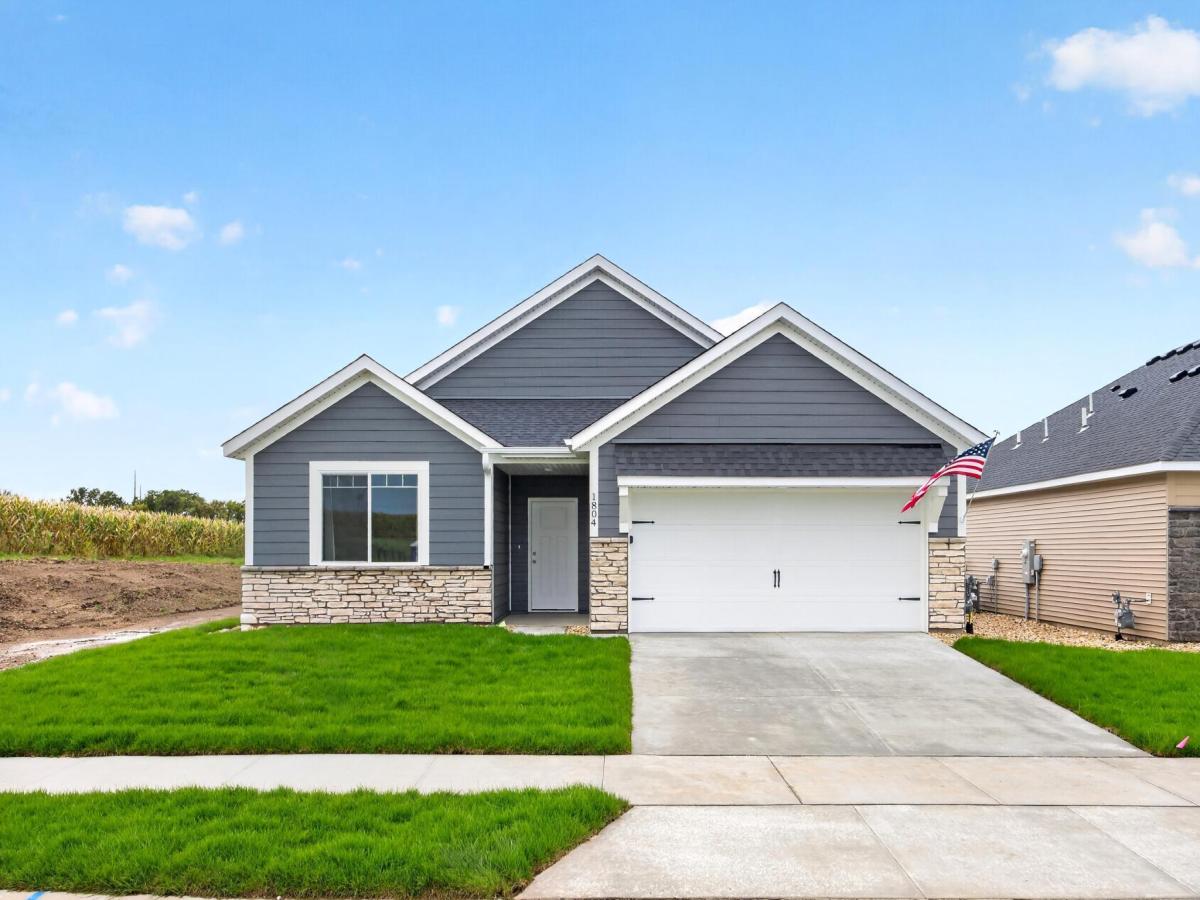


About 1804 Dale SE Place
Welcome home to this beautifully designed, newly completed construction home offering the ease and convenience of one-level living.
Featuring 3 bedrooms and 2 bathrooms, this thoughtfully crafted home blends modern style, quality finishes, and everyday functionality. The bright, open-concept floor plan is filled with natural light from oversized windows, creating an inviting space for both relaxing and entertaining.
At the heart of the home, the kitchen features granite countertops, stainless steel appliances, soft-close cabinetry, and ample workspace for everyday meals and gathering with family and friends.
Designed with comfortable living in mind, the home features 9-foot ceilings, durable luxury vinyl plank flooring, a dedicated mudroom, and a separate laundry room—all conveniently located on one level. The private owner’s suite provides a relaxing retreat with an en-suite bath and spacious walk-in closet.
Move-in ready, this home offers the perfect opportunity to settle in before the holidays. Conveniently located near local amenities, it combines quality craftsmanship, modern comfort, and everyday convenience in a home ready to enjoy.
Listing Provided Courtesy of eXp Realty
1804 Dale SE Place Property Details
Price:
$389,900
MLS #:
NST7148125
Status:
Active
Beds:
3
Baths:
2
Type:
Single Family
Subdivision:
Pine Prairie 1st
Listed Date:
Sep 22, 2026
Finished Sq Ft:
1,517
Total Sq Ft:
1,517
Lot Size:
6,098 sqft / 0.14 acres (approx)
Year Built:
2026
Schools
School District:
Pine Island
Interior Features
Above Grade Finished Area
1517
Appliances
Dishwasher, Microwave, Range, Refrigerator
Bathrooms
1 Full Bathroom, 1 Three Quarter Bathroom
Cooling
Central Air
Heating
Forced Air
Levels
One
Exterior & Lot Features
Accessibility Features
No Stairs Internal
Construction Materials
Block, Frame
Exterior Features
Stone, Vinyl
Garage Spaces
2
Lot Features
Tree Coverage – Light
New Construction YN
1
Parking Features
Attached Garage
Roof
Architectural Shingle
Property Taxes & Financial Details
HOA Fee
$100
HOA Fee Frequency
Monthly
HOA Includes
Lawn Care, Sanitation, Snow Removal
HOA Name
Bigelow Homes
HOA Phone
5075291161
Tax Year
2026
Taxes
$778

Location
Similar Homes Near 1804 Dale SE Place


Copyright 2026. All rights reserved.
1804 Dale SE Place
Pine Island, MN



