
$365,900$
873 Escalade SE Lane
Owatonna, MN, 55060
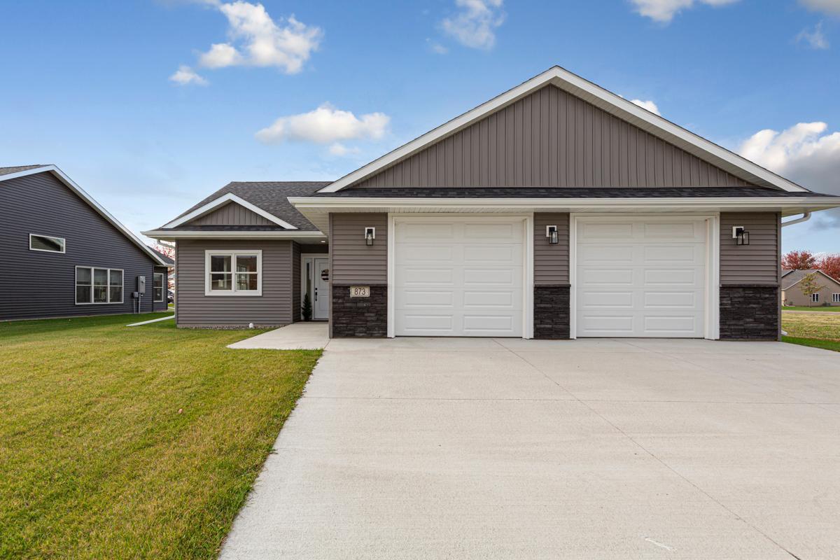
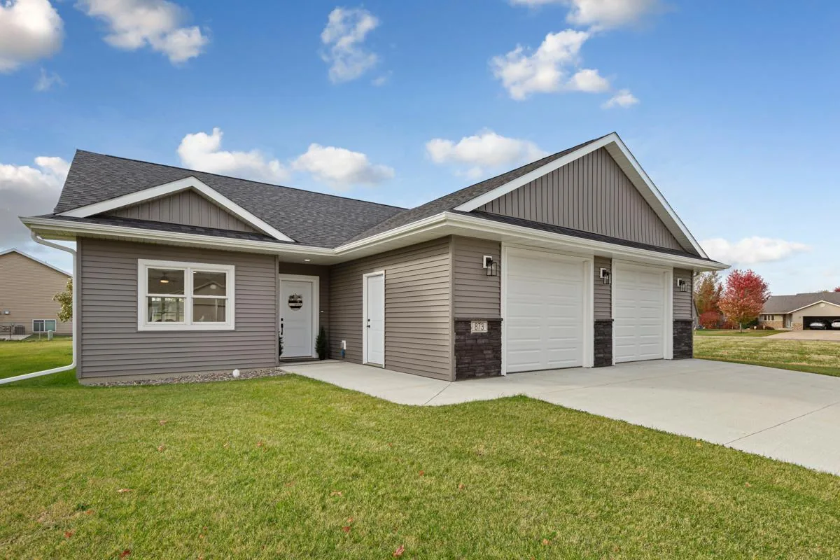
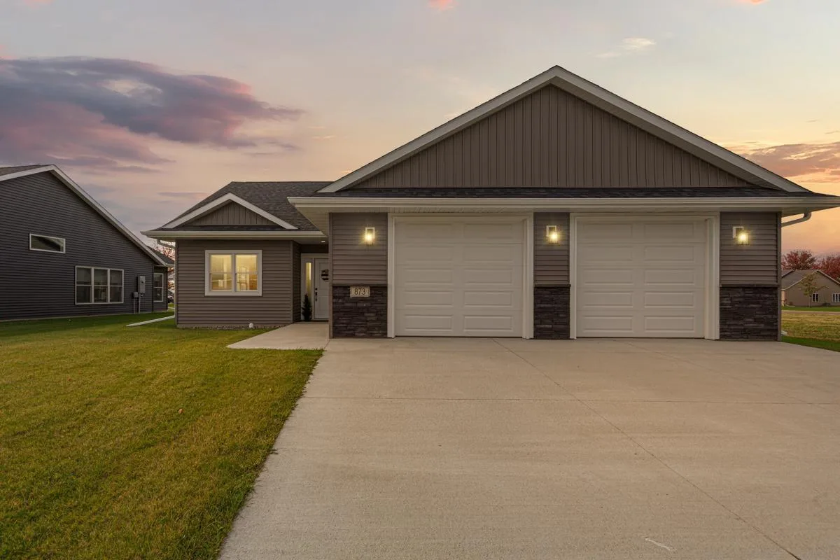
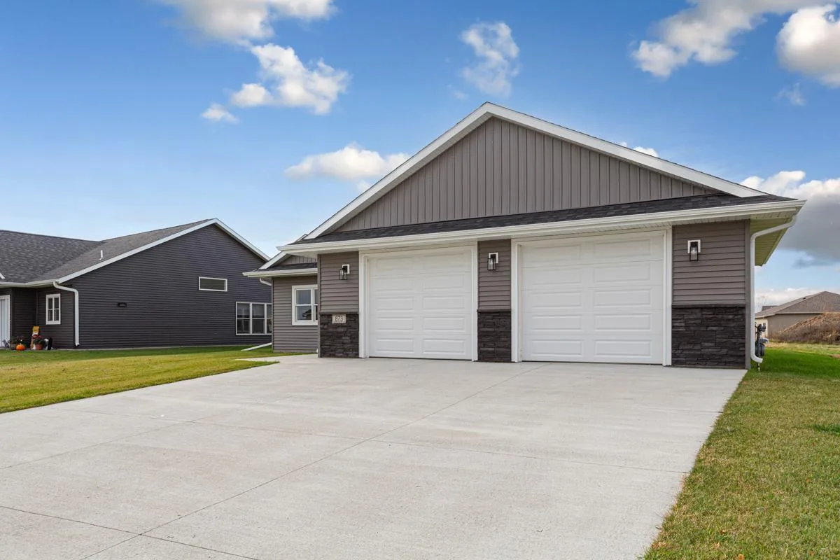
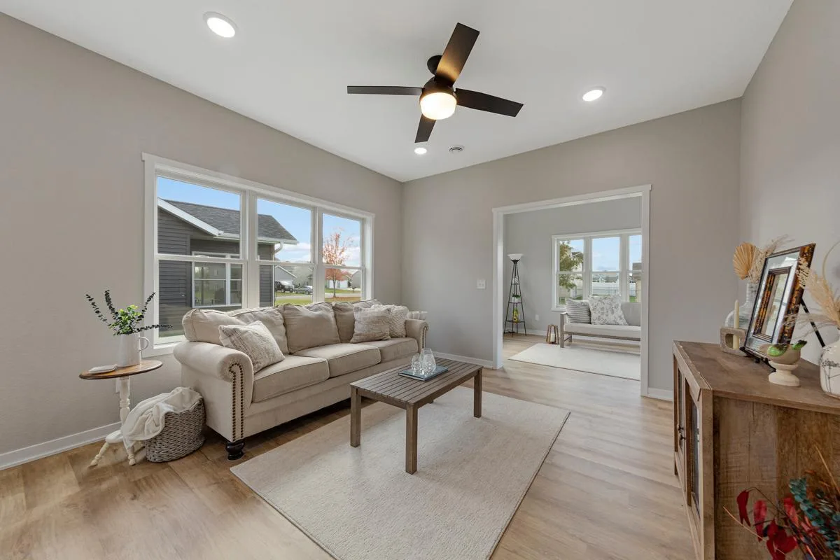
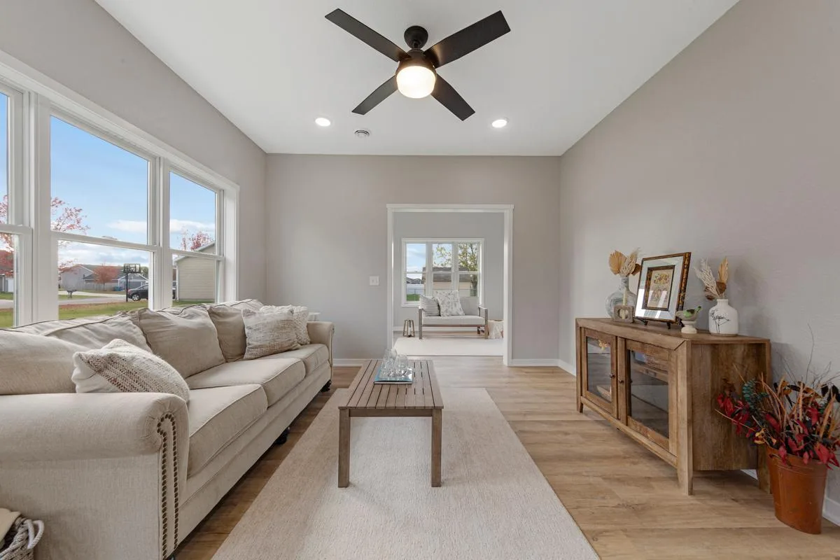
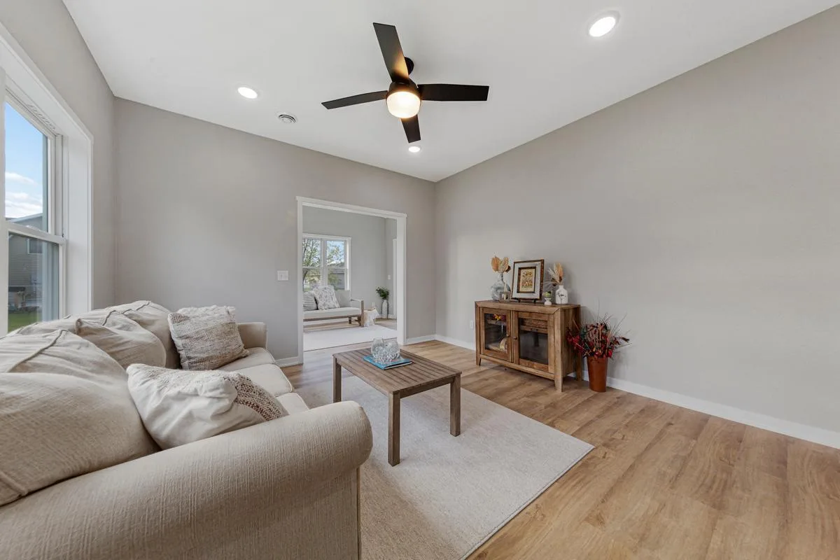
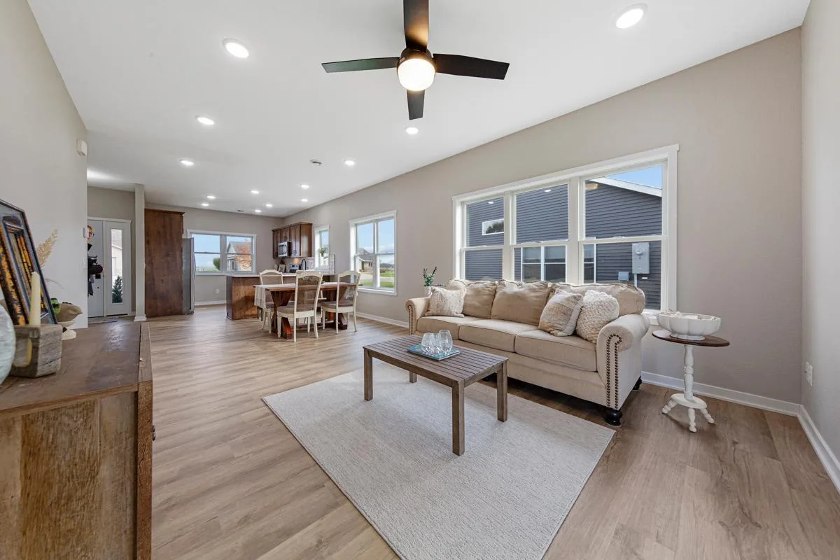
About 873 Escalade SE Lane
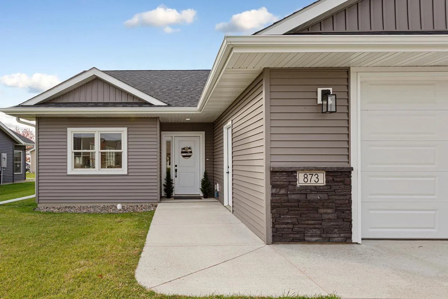
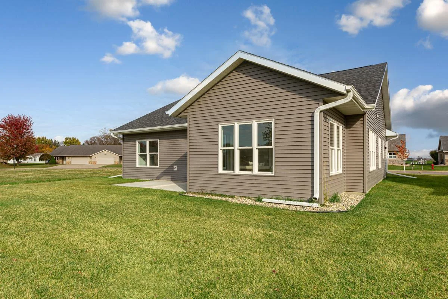
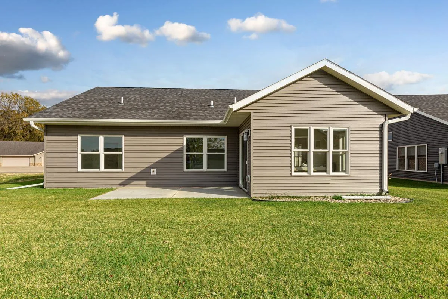
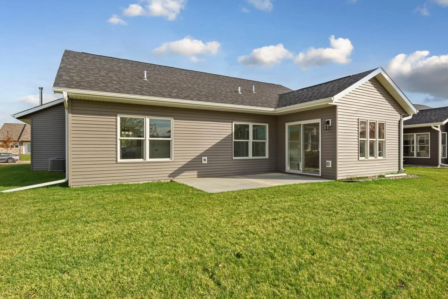
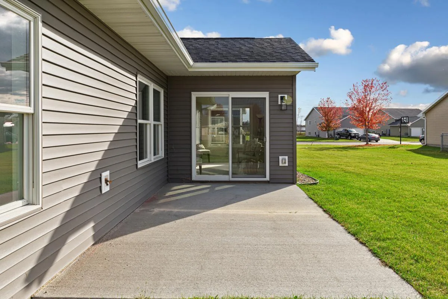
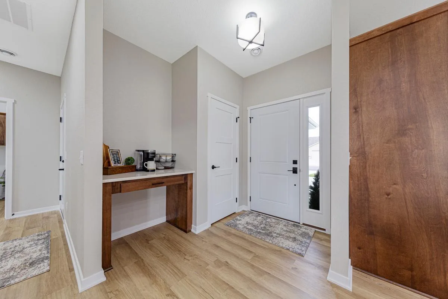
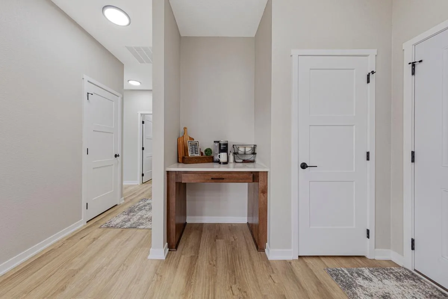
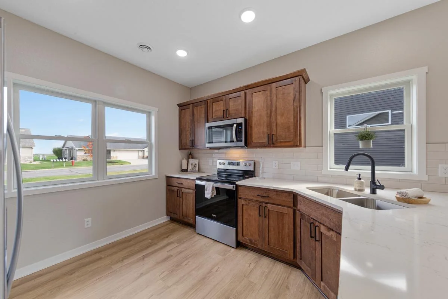
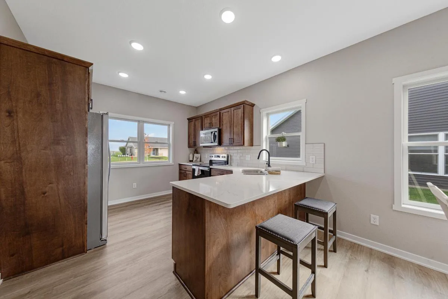
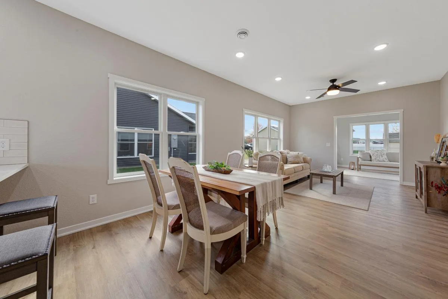
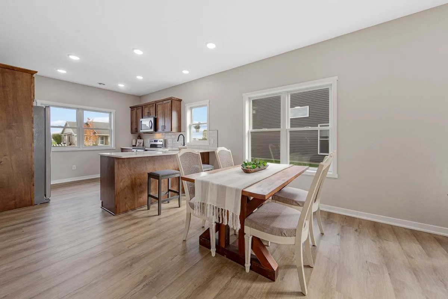
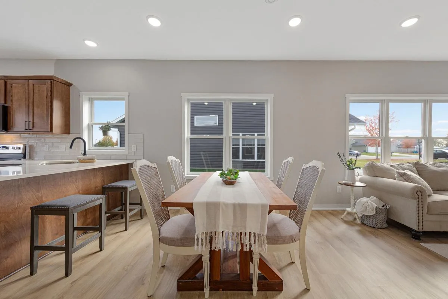
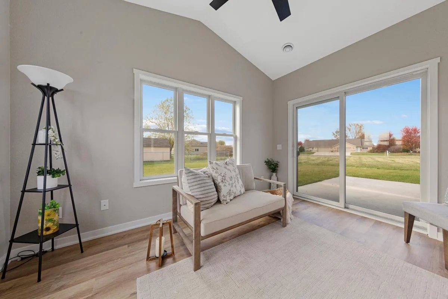
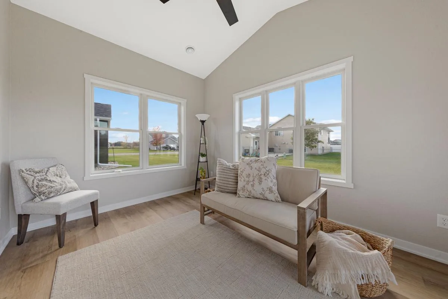
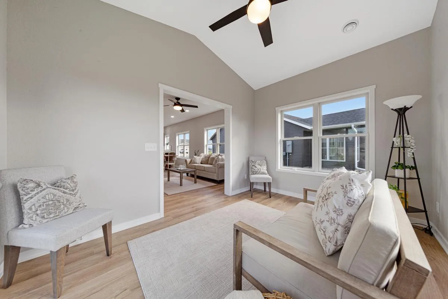
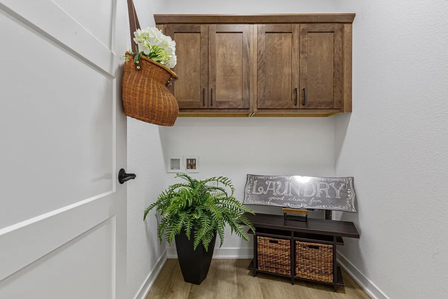
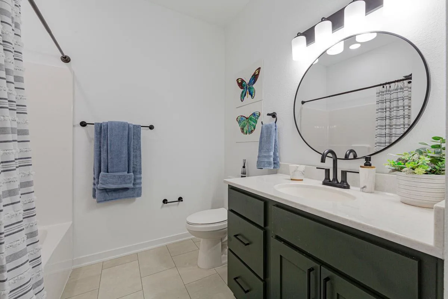
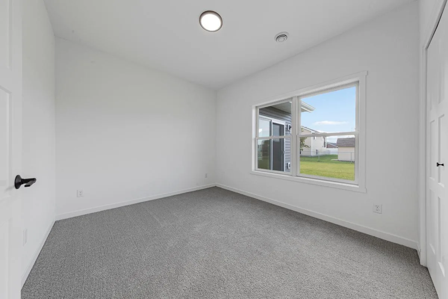
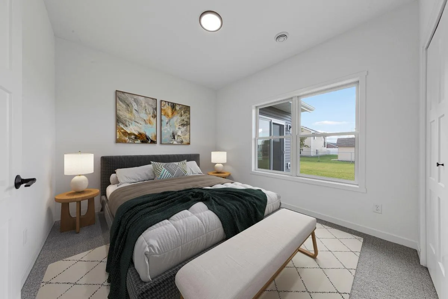
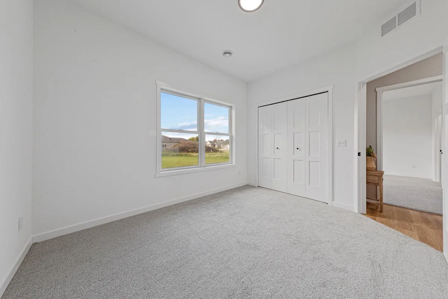
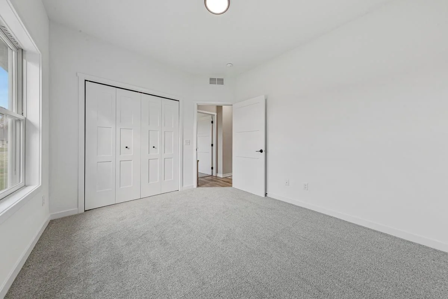
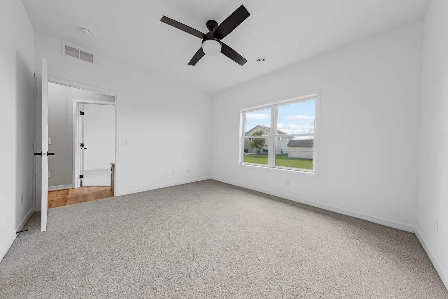
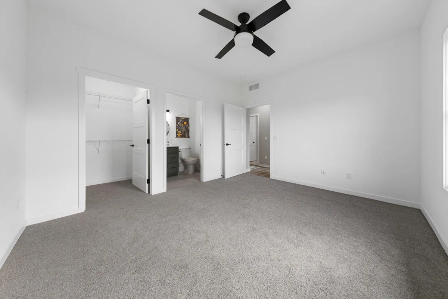
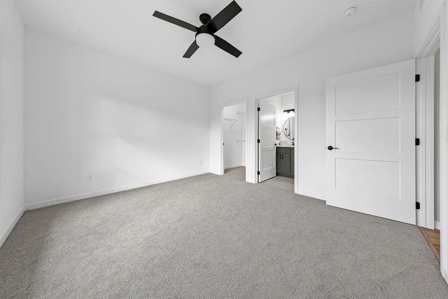
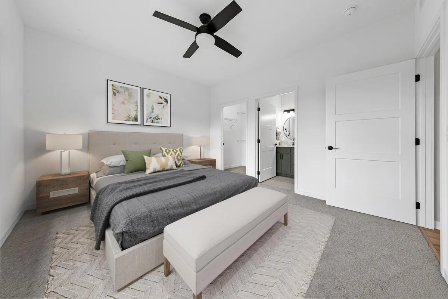
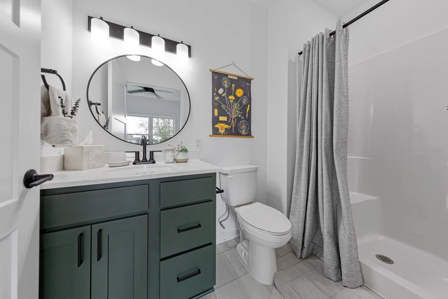
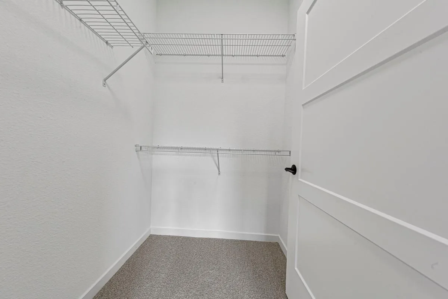
Step into this move-in-ready patio home offering low-maintenance, single-level living?the amount of space may surprise you! Inside, you?ll find two bedrooms, two bathrooms, a separate laundry room, and a sunroom with access to the exterior patio.
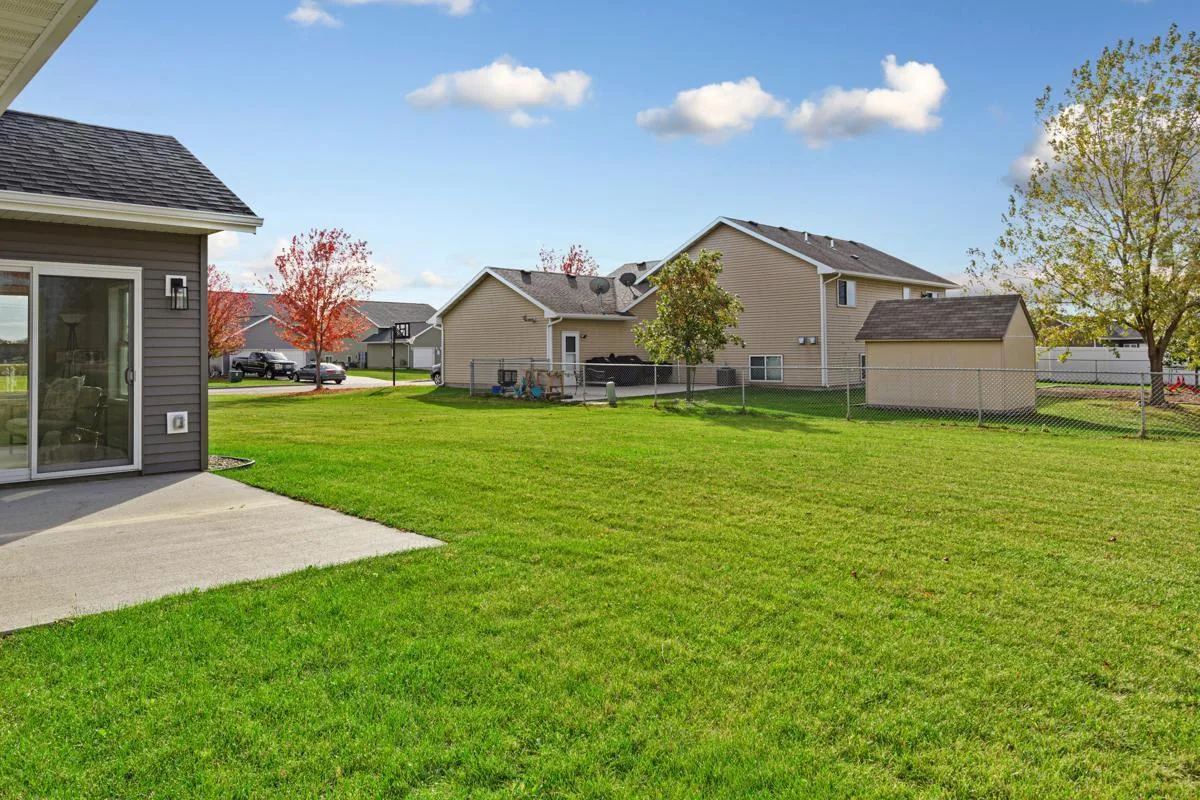
Because you own the land, the association has fewer limitations, providing opportunities to add a fence, garden, or utility shed, subject to applicable association requirements and approvals. The association maintains the lawn and irrigation system and provides snow removal and sanitation/garbage service.
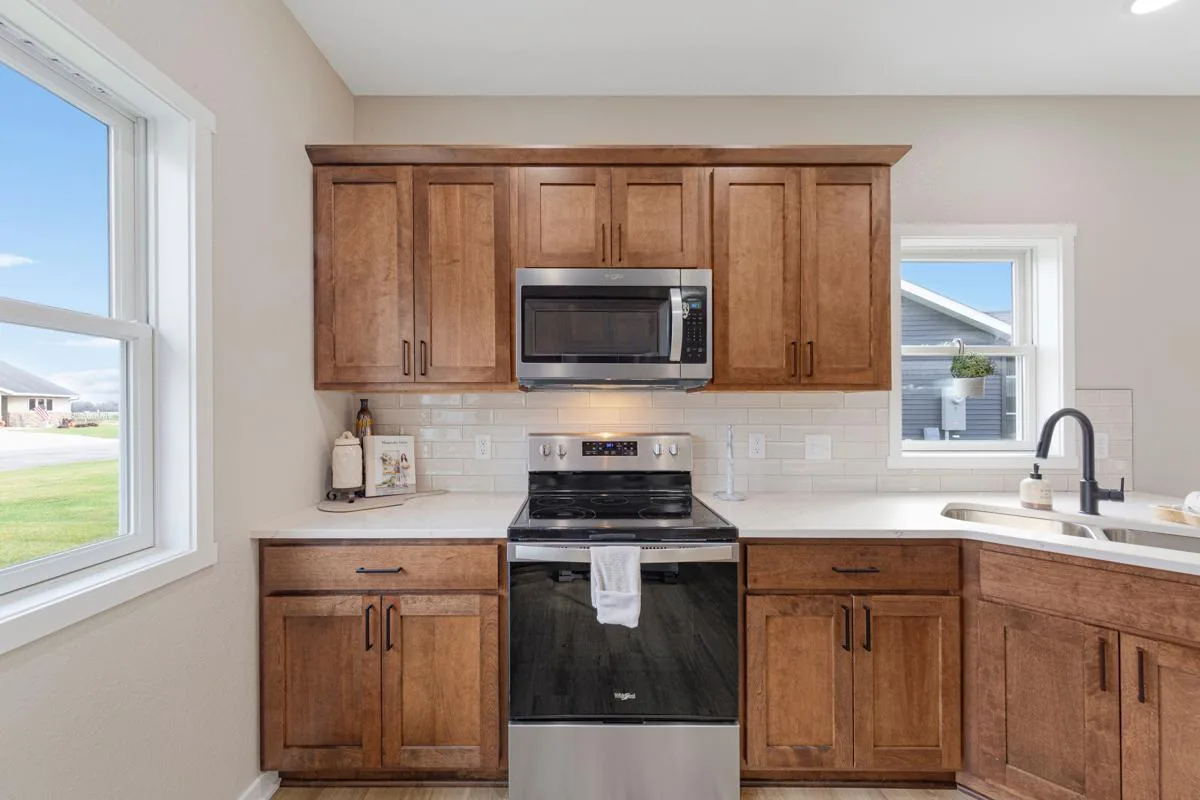
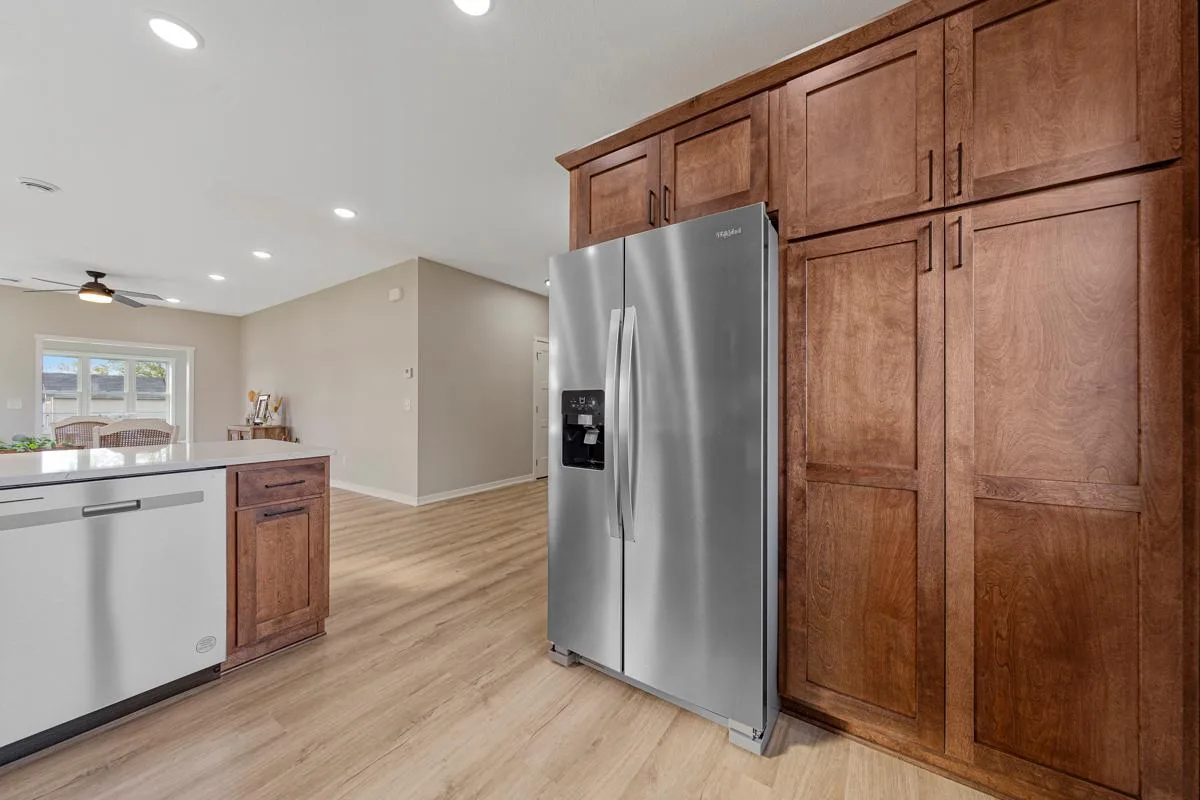
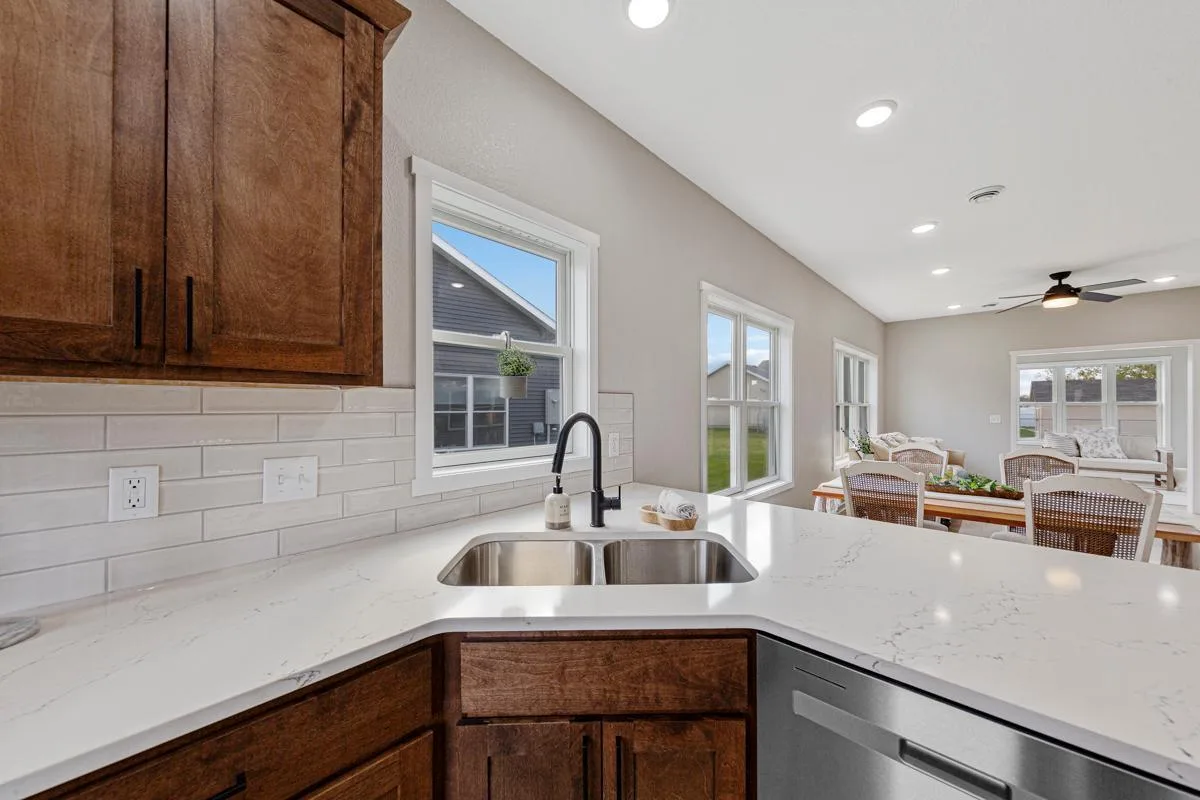
Additional highlights include trusted-brand windows, premium-brand countertops, wind-rated shingles, a tankless water heater, stainless steel appliances, and a heated two-car garage. This home doesn’t just fit your needs, it fits your lifestyle.
Because you own the land, the association has fewer limitations, providing opportunities to add a fence, garden, or utility shed, subject to applicable association requirements and approvals. The association maintains the lawn and irrigation system and provides snow removal and sanitation/garbage service.
Additional highlights include trusted-brand windows, premium-brand countertops, wind-rated shingles, a tankless water heater, stainless steel appliances, and a heated two-car garage. This home doesn’t just fit your needs, it fits your lifestyle.
Listing Provided Courtesy of Berkshire Hathaway HomeServices Advantage Real Estate
873 Escalade SE Lane Property Details
Price:
$365,900
MLS #:
NST6810394
Status:
Active
Beds:
2
Baths:
2
Type:
Single Family
Subdivision:
Eden Valley Dev Fourth Add
Listed Date:
Oct 28, 2025
Finished Sq Ft:
1,356
Total Sq Ft:
1,356
Lot Size:
8,973 sqft / 0.21 acres (approx)
Year Built:
2023
Schools
School District:
Owatonna
Interior Features
Above Grade Finished Area
1356
Appliances
Dishwasher, Disposal, Microwave, Range, Refrigerator, Stainless Steel Appliances
Bathrooms
1 Full Bathroom, 1 Three Quarter Bathroom
Cooling
Central Air
Heating
Forced Air
Laundry Features
Laundry Room, Main Level
Levels
One
Exterior & Lot Features
Accessibility Features
Hallways 42″+, Door Lever Handles, Partially Wheelchair
Construction Materials
Frame
Exterior Features
Vinyl
Garage Spaces
2
New Construction YN
1
Parking Features
Attached Garage, Concrete, Floor Drain, Finished Garage, Garage Door Opener, Heated Garage, Insulated Garage
Roof
Age 8 Years or Less, Asphalt
Property Taxes & Financial Details
HOA Fee
$200
HOA Fee Frequency
Monthly
HOA Includes
Lawn Care, Other, Professional Mgmt, Sanitation, Snow Removal
HOA Name
DPMS
HOA Phone
5074148090
Tax Year
2025
Taxes
$2,022

Location
Similar Homes Near 873 Escalade SE Lane


Copyright 2026. All rights reserved.
873 Escalade SE Lane
Owatonna, MN



