
$415,000$
1555 Greenleaf Road
Owatonna, MN, 55060


About 1555 Greenleaf Road
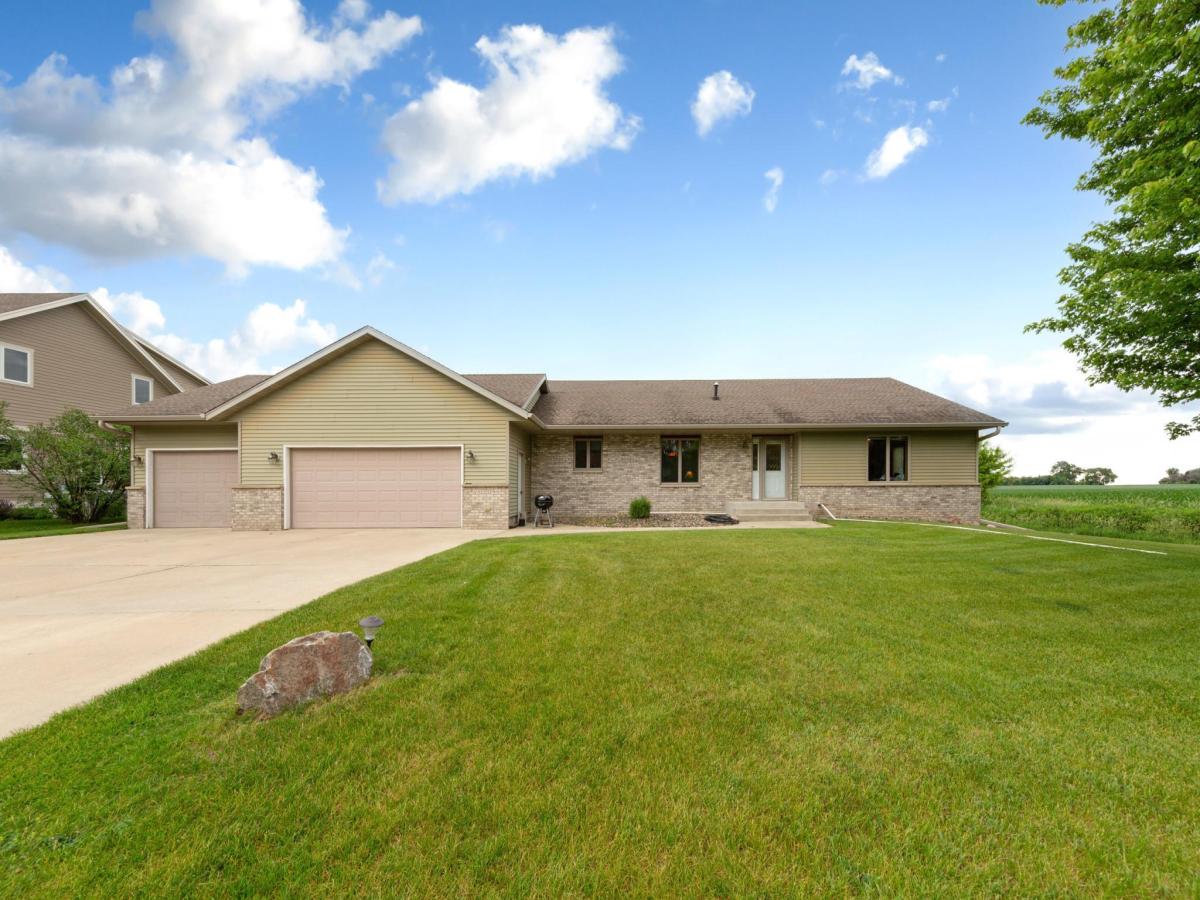
Welcome to this one-owner ranch-style home situated at the end of a quiet street on a half-acre lot featuring a creek running through the backyard. Offering a combination of indoor comfort and outdoor space, this property provides a setting that is both convenient and inviting.
The main floor offers an open-concept layout with a dining area, functional kitchen, and sunken living room designed for comfortable everyday living. It’s a floor plan that provides an easy flow for daily routines, entertaining guests, or simply relaxing at home.
The main level also includes two bedrooms, two bathrooms, and a convenient main-floor laundry room with direct access to the attached three-car garage. Thoughtful design and practical features make the home well-suited for a variety of lifestyles.
The finished lower level has never been occupied and provides additional living space, including a family room with daylight windows, a third bedroom, a ¾ bathroom, and a finished bonus room suitable for a variety of uses.
Step outside and enjoy the spacious backyard where mature surroundings, open green space, and the creek create an appealing outdoor environment. It offers a great combination of space, functionality, and a desirable setting. Whether enjoying a morning cup of coffee, spending time outdoors, or hosting gatherings, the setting offers plenty of room to appreciate.
This property combines the convenience of in-town amenities with a spacious outdoor setting. Well maintained by its original owner, it offers a great combination of space, functionality, and location. Schedule your showing today.
Listing Provided Courtesy of Berkshire Hathaway HomeServices Advantage Real Estate
1555 Greenleaf Road Property Details
Price:
$415,000
MLS #:
NST7091950
Status:
Active
Beds:
3
Baths:
3
Type:
Single Family
Subdivision:
Sherwood Heights
Listed Date:
Jun 19, 2026
Finished Sq Ft:
2,850
Total Sq Ft:
3,010
Lot Size:
23,305 sqft / 0.54 acres (approx)
Year Built:
2004
Schools
School District:
Owatonna
Interior Features
Above Grade Finished Area
1505
Appliances
Dishwasher, Microwave, Range, Refrigerator
Bathrooms
2 Full Bathrooms, 1 Three Quarter Bathroom
Below Grade Finished Area
1345
Cooling
Central Air
Heating
Forced Air
Laundry Features
Laundry Room, Main Level
Levels
One
Exterior & Lot Features
Accessibility Features
None
Construction Materials
Frame
Exterior Features
Vinyl
Fencing
None
Garage Spaces
3
Lot Features
Tree Coverage – Light
Parking Features
Attached Garage, Concrete, Garage Door Opener
Property Taxes & Financial Details
Tax Year
2026
Taxes
$4,658

Location
Similar Homes Near 1555 Greenleaf Road


Copyright 2026. All rights reserved.
1555 Greenleaf Road
Owatonna, MN



