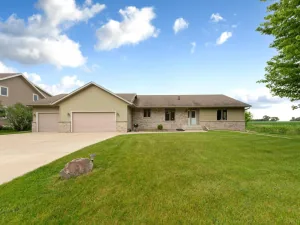
650 18th SE Street, Owatonna, MN 55060

$375,700$
5 Beds
2 Baths
2,557 SqFt
0.25 Acres
Add
Add
$375,700$
650 18th SE Street
Owatonna, MN, 55060
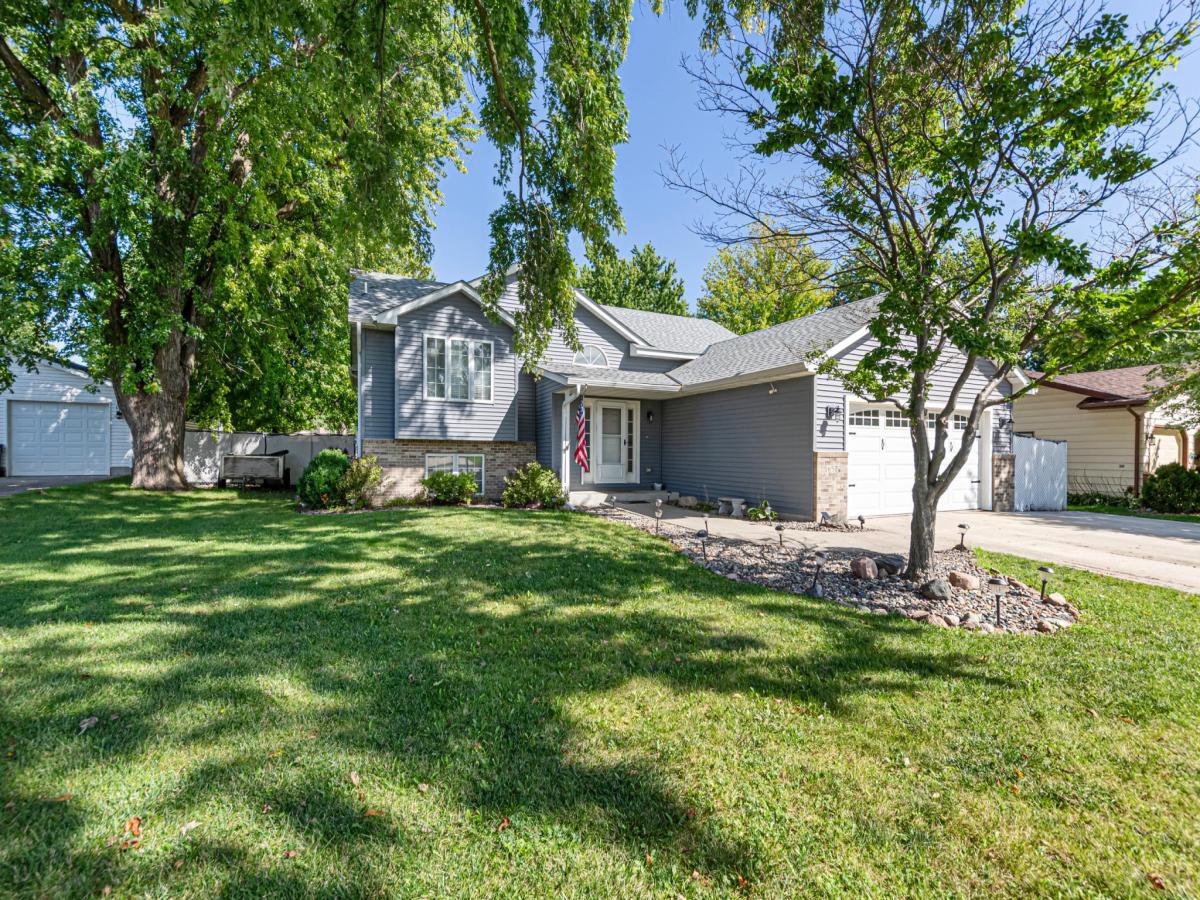
MLS #NST7142908 image #0MLS #NST7142908 image #1MLS #NST7142908 image #2MLS #NST7142908 image #3MLS #NST7142908 image #4MLS #NST7142908 image #5MLS #NST7142908 image #6MLS #NST7142908 image #7MLS #NST7142908 image #8MLS #NST7142908 image #9MLS #NST7142908 image #10MLS #NST7142908 image #11MLS #NST7142908 image #12MLS #NST7142908 image #13MLS #NST7142908 image #14MLS #NST7142908 image #15MLS #NST7142908 image #16MLS #NST7142908 image #17MLS #NST7142908 image #18MLS #NST7142908 image #19MLS #NST7142908 image #20MLS #NST7142908 image #21MLS #NST7142908 image #22MLS #NST7142908 image #23MLS #NST7142908 image #24MLS #NST7142908 image #25MLS #NST7142908 image #26MLS #NST7142908 image #27MLS #NST7142908 image #28MLS #NST7142908 image #29MLS #NST7142908 image #30MLS #NST7142908 image #31MLS #NST7142908 image #32MLS #NST7142908 image #33MLS #NST7142908 image #34MLS #NST7142908 image #35MLS #NST7142908 image #36MLS #NST7142908 image #37MLS #NST7142908 image #38MLS #NST7142908 image #39MLS #NST7142908 image #40MLS #NST7142908 image #41MLS #NST7142908 image #42MLS #NST7142908 image #43MLS #NST7142908 image #44

About 650 18th SE Street
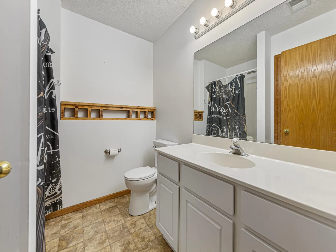
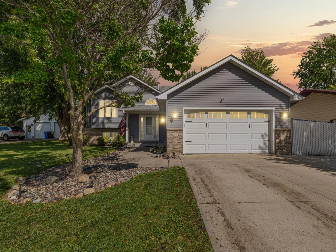
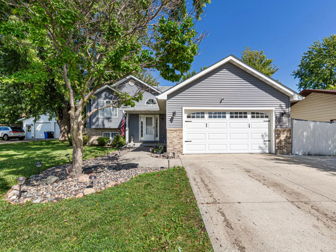
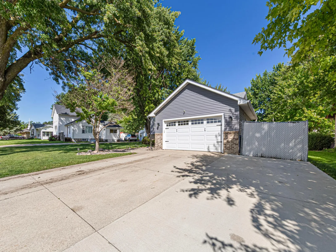
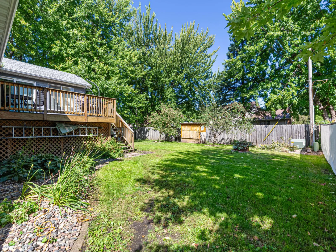
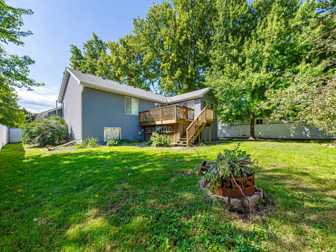
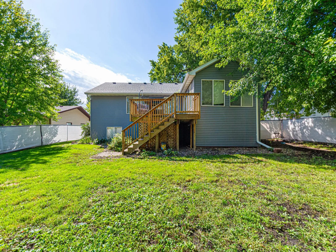
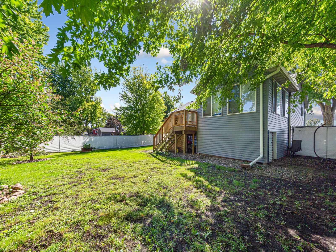
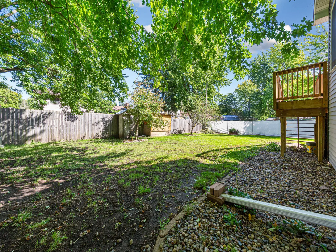
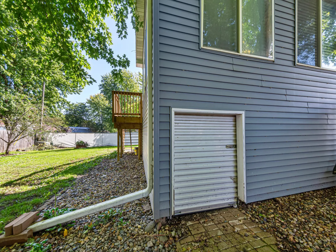
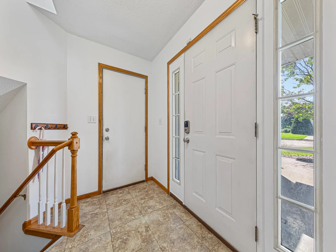
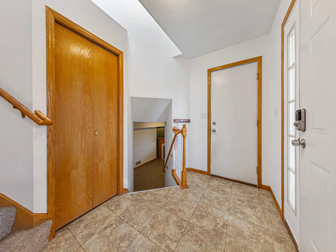
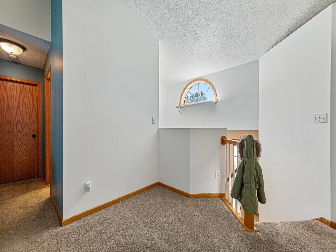
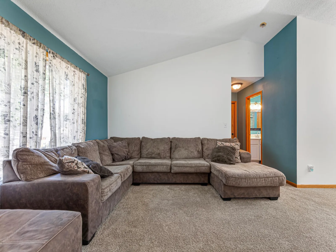
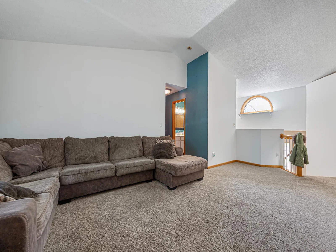
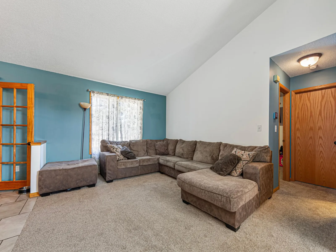
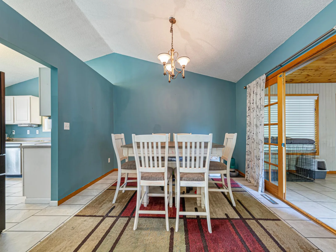
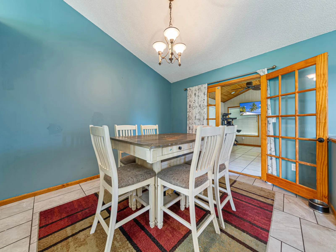
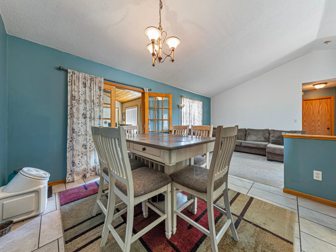
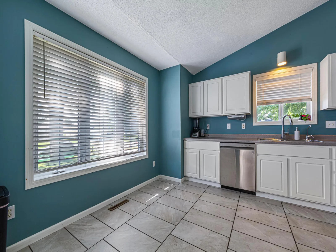
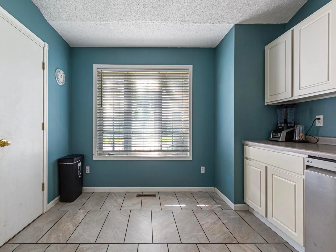
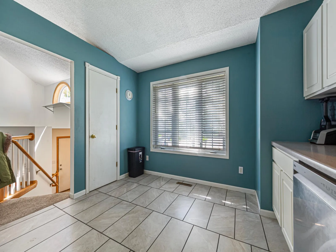
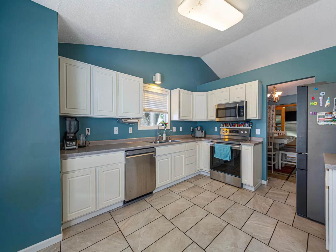
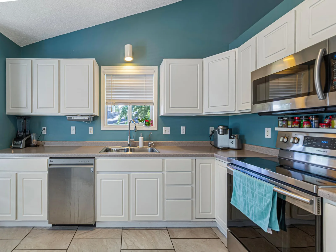
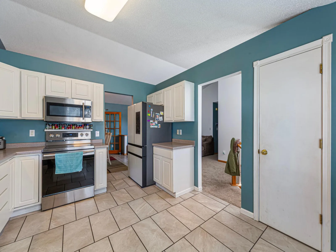
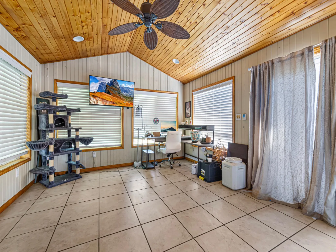
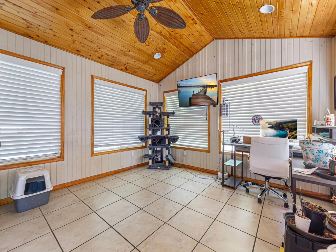
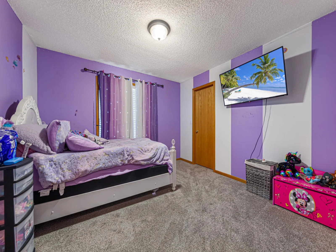
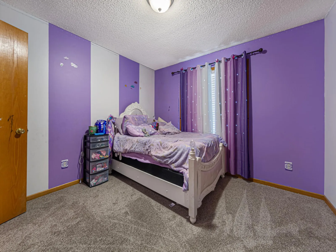
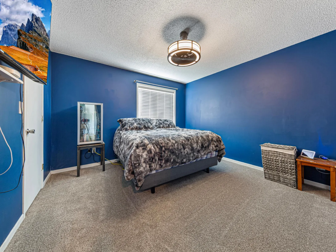
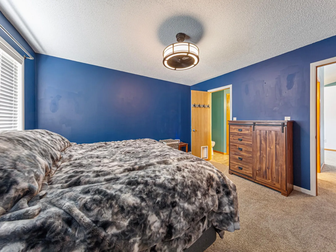
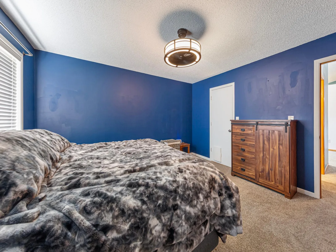
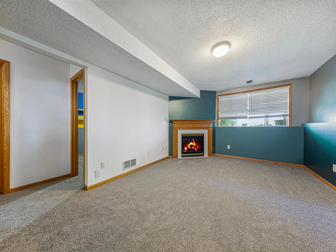
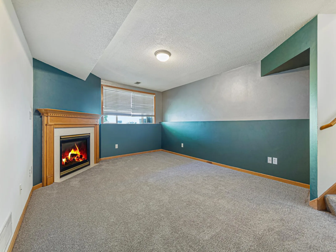
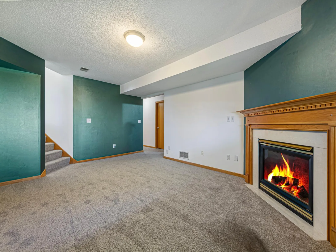
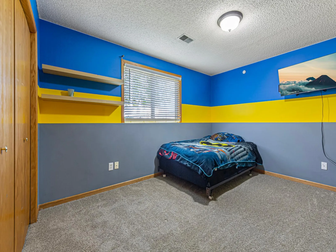
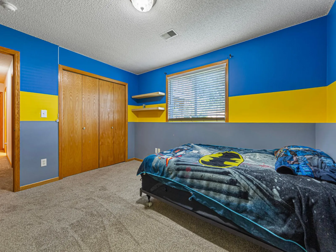
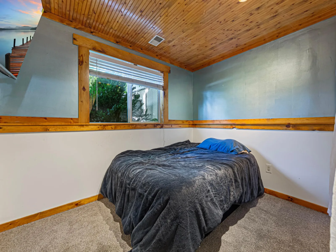
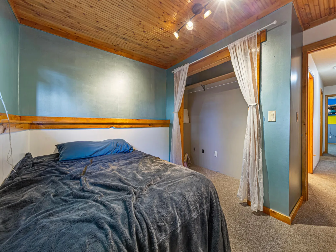
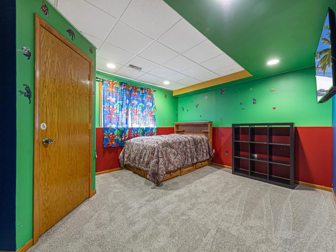
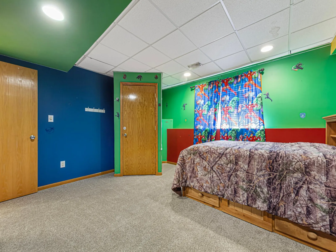
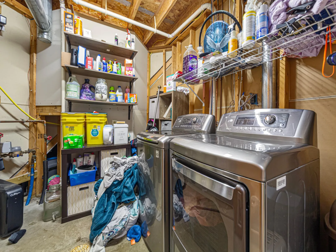
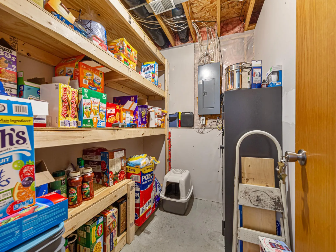
Don’t miss this incredible opportunity! This spacious 5-bedroom, 2-bath split-level offers the perfect combination of comfort, updates, and convenience. Major improvements include newer siding, roof, furnace, central air, carpet, refinished deck, and updated appliances—giving you peace of mind for years to come. Inside, you’ll love the generously sized bedrooms, inviting gas fireplace, formal dining room, and bright four-season porch featuring heated tile floors. The heated and insulated garage is ideal for Minnesota winters, while the large deck with storage underneath overlooks a spacious backyard ready for entertaining, gardening, or play. Conveniently located near schools, parks, shopping, entertainment, and major highways, this move-in-ready home checks all the boxes. Schedule your showing today before it’s gone!
Listing Provided Courtesy of Weichert, REALTORS- Heartland

650 18th SE Street Property Details

Price:
$375,700
MLS #:
NST7142908
Status:
Active
Beds:
5
Baths:
2
Type:
Single Family
Subdivision:
Markytan # 2
Listed Date:
Sep 14, 2026
Finished Sq Ft:
2,557
Total Sq Ft:
2,663
Lot Size:
10,846 sqft / 0.25 acres (approx)
Year Built:
1999
Markytan # 2Owatonna

Schools

School District:
Owatonna

Interior Features

Above Grade Finished Area
1444
Appliances
Cooktop, Dishwasher, Dryer, Microwave, Range, Refrigerator, Washer
Bathrooms
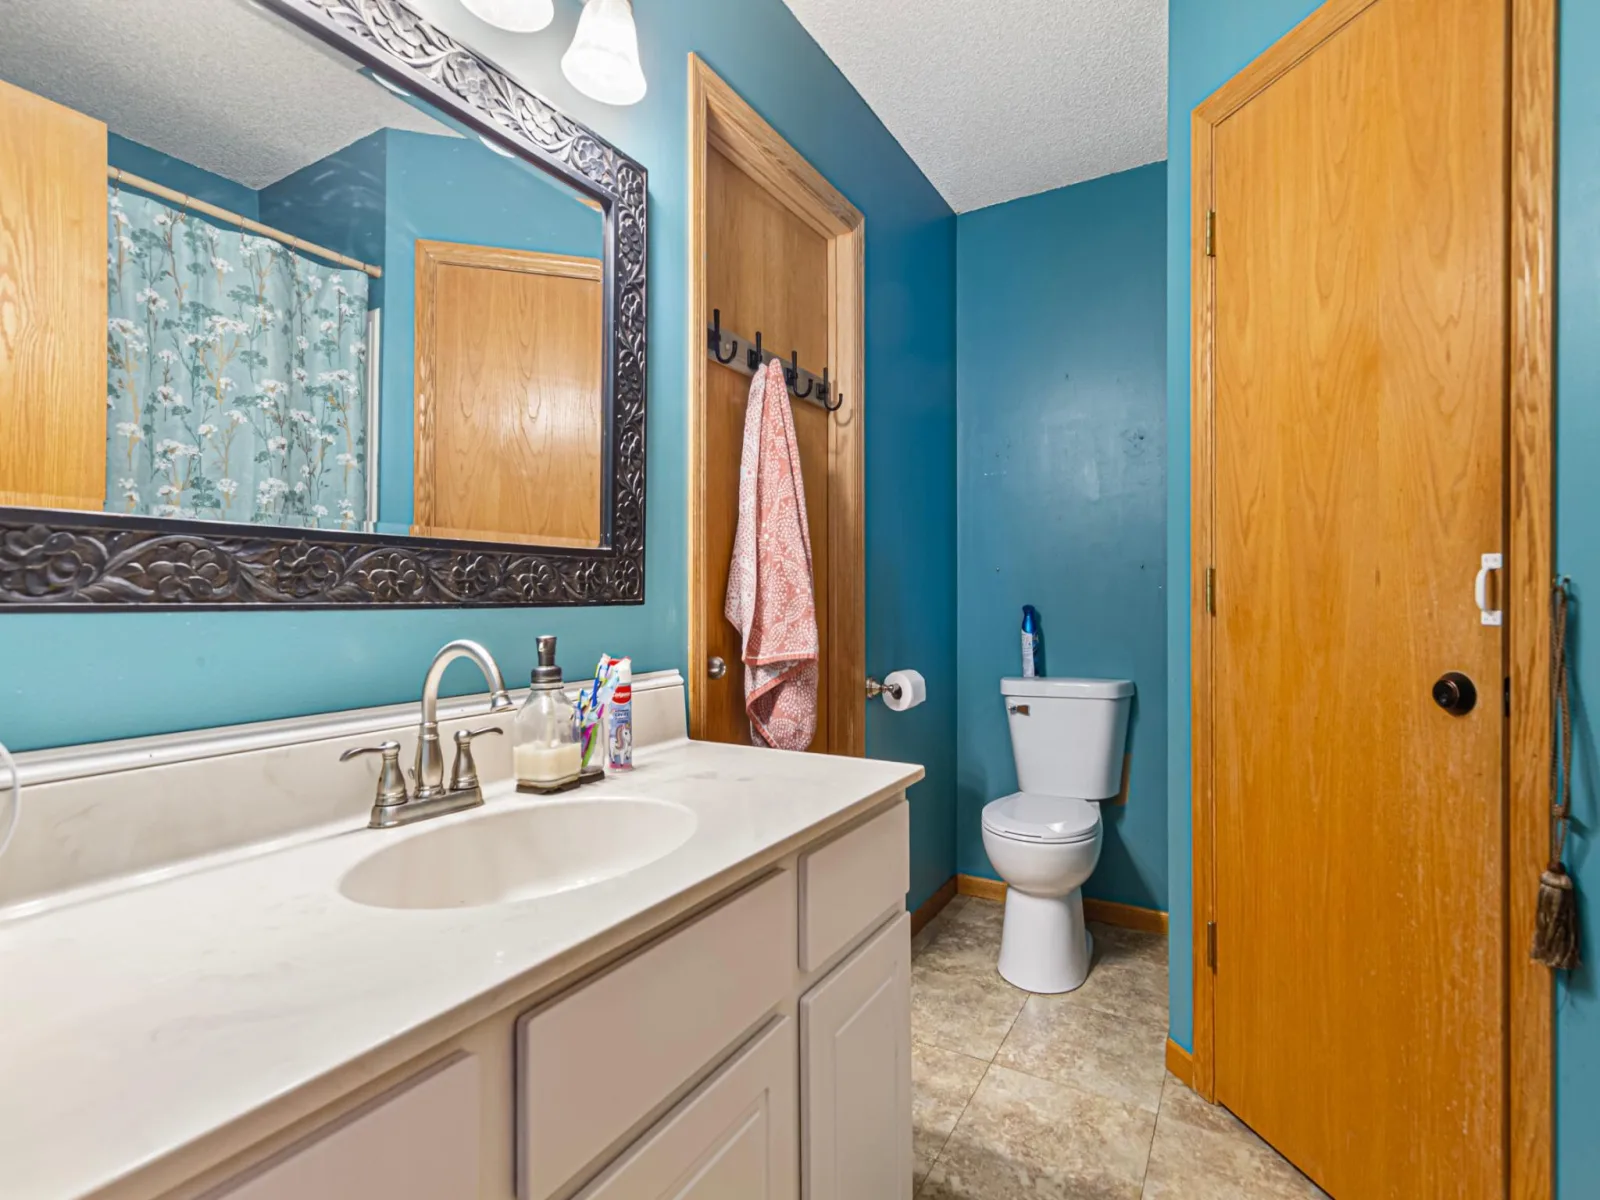
2 Full Bathrooms
Below Grade Finished Area
1113
Cooling
Dual
Heating
Forced Air
Laundry Features
Lower Level
Levels
Split Entry (Bi-Level)

Exterior & Lot Features

Accessibility Features
None
Construction Materials
Block
Exterior Features
Vinyl
Garage Spaces
2
Lot Features
Tree Coverage – Medium
Parking Features
Heated Garage

Property Taxes & Financial Details

Tax Year
2026
Taxes
$4,702

Need more info?
Ask a Question
Ready to go see it?
Schedule a Showing

LakePlace.com + Dane Arthur Agency

More About David

Mortgage Calculator


Location

Similar Homes Near 650 18th SE Street
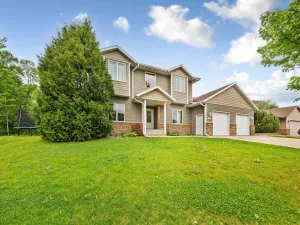
broker reciprocity
MLS# NST7077638broker reciprocity
1540 Greenleaf Road
Owatonna, MN

$430,000

0.8 miles away

broker reciprocity
MLS# NST6769271broker reciprocity
1330 Greenleaf Road
Owatonna, MN

$424,500

0.8 miles away

broker reciprocity
MLS# NST7091950broker reciprocity
1555 Greenleaf Road
Owatonna, MN

$415,000

0.9 miles away

650 18th SE Street
Owatonna, MN
A personal invitation

A conversation is a good place to start.

Whether you're planning a purchase, considering a sale or exploring what's next, I'd love to hear from you. Tell me what you have in mind, and let's talk about how I can help.

David Gooden

David Gooden

David Gooden & Co
The Dane Arthur Agency

Scan to save David Gooden's contact information

Save my contact information
Scan the code or tap the link
to keep my details close.

What's on your mind?

Share a few details below. I look forward to connecting with you.
* Required fields

    Close