
$390,000$
1160 Greenleaf Road
Owatonna, MN, 55060


About 1160 Greenleaf Road
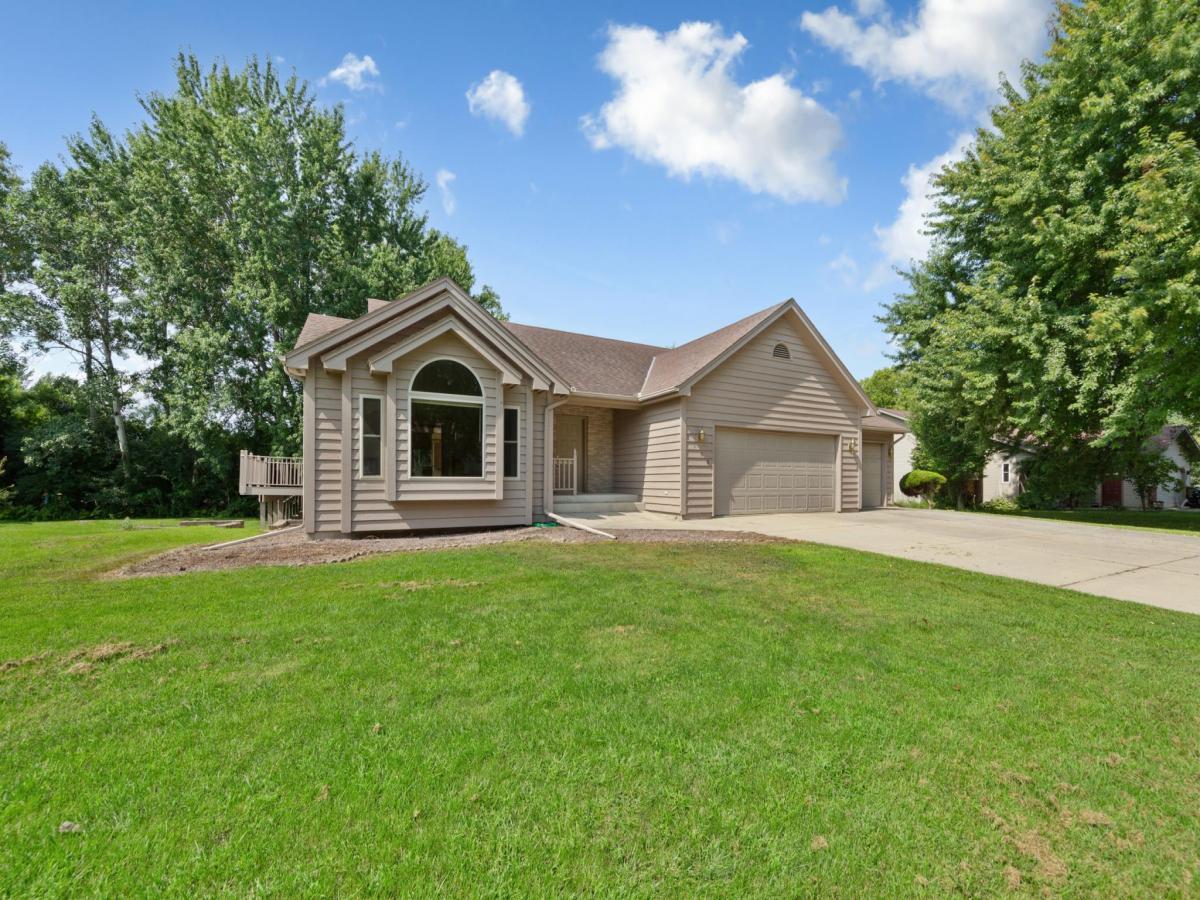
Spacious 5-bedroom, 3-bath rambler with over 3,100 finished sq. ft. and four garage stalls! Three bedrooms are conveniently located on the main level, including a large primary suite with walk-in closet and private 3/4 bath with double sinks. The main level also features a large living room, formal and informal dining areas, and a spacious kitchen with abundant cabinetry, pantry, new stove and microwave. The finished lower level offers a large family room, rec room, two additional bedrooms and a full bath. New carpet on the main level and lots of fresh paint throughout. Enjoy the treed backyard from the 14×16 deck. The 3-car attached garage includes a 240V outlet, while the detached 1-car garage offers additional space for parking, storage or hobbies. Windows were replaced in 2017.
Listing Provided Courtesy of Edina Realty, Inc.
1160 Greenleaf Road Property Details
Price:
$390,000
MLS #:
NST7128584
Status:
Active
Beds:
5
Baths:
3
Type:
Single Family
Subdivision:
Sherwood Heights
Listed Date:
Aug 18, 2026
Finished Sq Ft:
3,162
Total Sq Ft:
3,366
Lot Size:
12,632 sqft / 0.29 acres (approx)
Year Built:
1993
Schools
School District:
Owatonna
Interior Features
Above Grade Finished Area
1683
Appliances
Air-To-Air Exchanger, Dishwasher, Disposal, Gas Water Heater, Microwave, Range, Refrigerator, Washer, Water Softener Owned
Bathrooms
2 Full Bathrooms, 1 Three Quarter Bathroom
Below Grade Finished Area
1479
Cooling
Central Air
Heating
Forced Air
Laundry Features
Lower Level
Levels
One
Exterior & Lot Features
Accessibility Features
None
Exterior Features
Vinyl
Garage Spaces
4
Lot Features
Tree Coverage – Medium
Other Structures
Garage(s)
Parking Features
Attached Garage, Detached Garage, Concrete, Garage Door Opener, Multiple Garages
Roof
Age Over 8 Years, Asphalt
Property Taxes & Financial Details
Tax Year
2026
Taxes
$5,460

Location
Similar Homes Near 1160 Greenleaf Road


Copyright 2026. All rights reserved.
1160 Greenleaf Road
Owatonna, MN



