
$240,000$
7726 Lachman NE Avenue
Otsego, MN, 55301


About 7726 Lachman NE Avenue
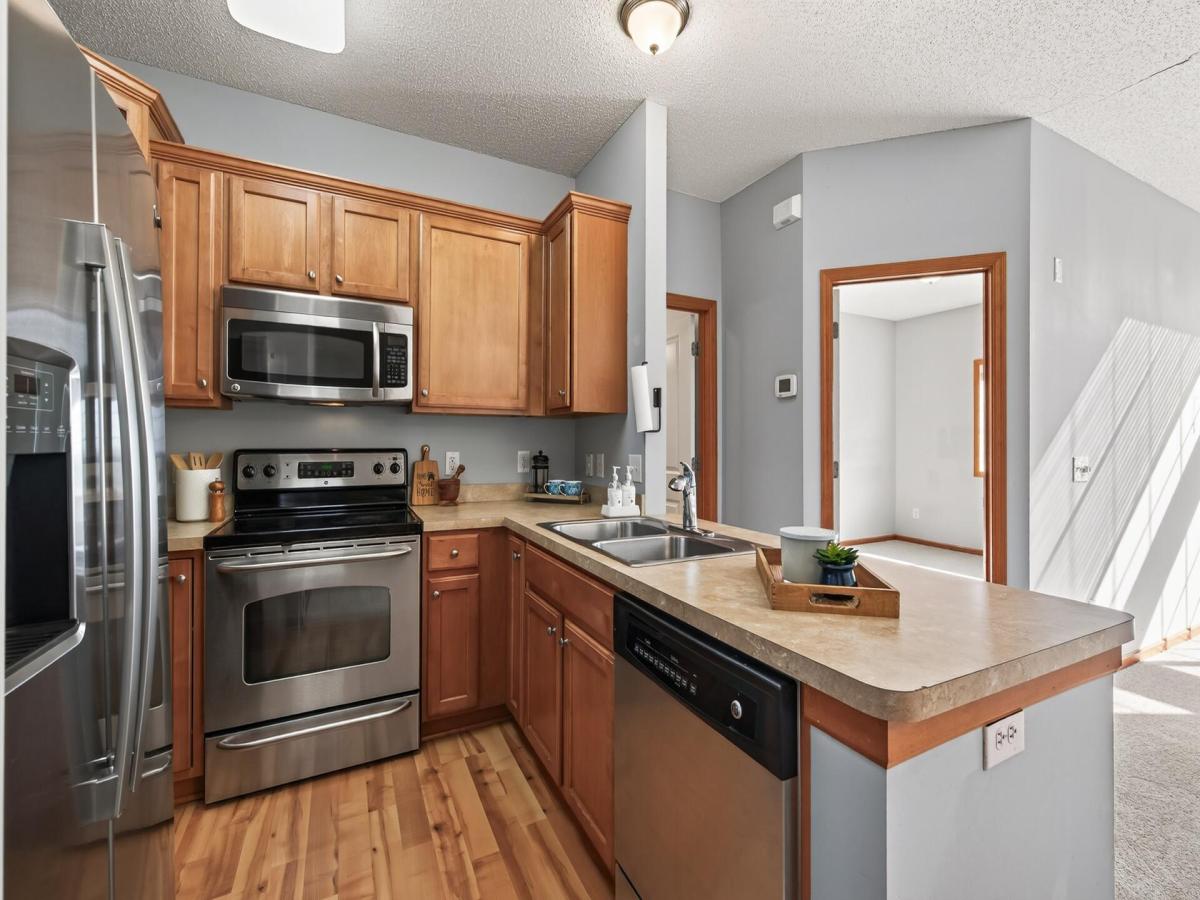
SELLER WILL CONTRIBUTE 2.5% TOWARDS BUYER’S CLOSING COSTS! Welcome home to this well-maintained two-bedroom, three-level townhome in a fantastic Albertville location, tucked just behind the outlet mall and close to shopping, dining, parks and the new Costco. The thoughtfully designed floor plan makes the most of every level while offering comfortable living spaces and plenty of flexibility. The entry level features an attached 2-car garage, storage closet, and utility/laundry room with washer and dryer. Head upstairs to the main living level , where you’ll find a kitchen with SS appliances, a comfortable living room with a gas fireplace and access to the deck. This level also includes a 3/4bathroom and a bedroom. The 3rd level offers a versatile loft area that could serve as a home office, reading nook, hobby space, etc. The primary bedroom features a walk-in closet and private en-suite full bathroom complete with separate soaking tub and shower. Recent updates include new carpet (Sept. ’26), updated water heater and softener, plus a newer fridge and dishwasher. Located within the Elk River School district with the option to open enroll in STMA schools.
Listing Provided Courtesy of Keller Williams Classic Rlty NW
7726 Lachman NE Avenue Property Details
Price:
$240,000
MLS #:
NST7128130
Status:
Active
Beds:
2
Baths:
2
Type:
Single Family
Subtype:
(TH) Side x Side
Subdivision:
Pleasant Creek Farms 4th Add
Listed Date:
Sep 4, 2026
Finished Sq Ft:
1,533
Total Sq Ft:
1,533
Lot Size:
1,002 sqft / 0.02 acres (approx)
Year Built:
2007
Schools
School District:
Elk River
Interior Features
Above Grade Finished Area
1533
Appliances
Dishwasher, Dryer, Microwave, Range, Refrigerator, Stainless Steel Appliances, Washer, Water Softener Owned
Bathrooms
1 Full Bathroom, 1 Three Quarter Bathroom
Cooling
Central Air
Fireplaces Total
1
Heating
Forced Air
Levels
More Than 2 Stories
Exterior & Lot Features
Accessibility Features
None
Exterior Features
Vinyl
Fencing
None
Garage Spaces
2
Parking Features
Tuckunder Garage
Roof
Age 8 Years or Less
Property Taxes & Financial Details
HOA Fee
$328
HOA Fee Frequency
Monthly
HOA Includes
Hazard Insurance, Lawn Care, Maintenance Grounds, Professional Mgmt, Sanitation, Snow Removal
HOA Name
First Residential
HOA Phone
9522772700
Tax Year
2026
Taxes
$2,740

Location
Similar Homes Near 7726 Lachman NE Avenue


Copyright 2026. All rights reserved.
7726 Lachman NE Avenue
Otsego, MN



