
$304,900$
7063 Kittredge NE Lane
Otsego, MN, 55301
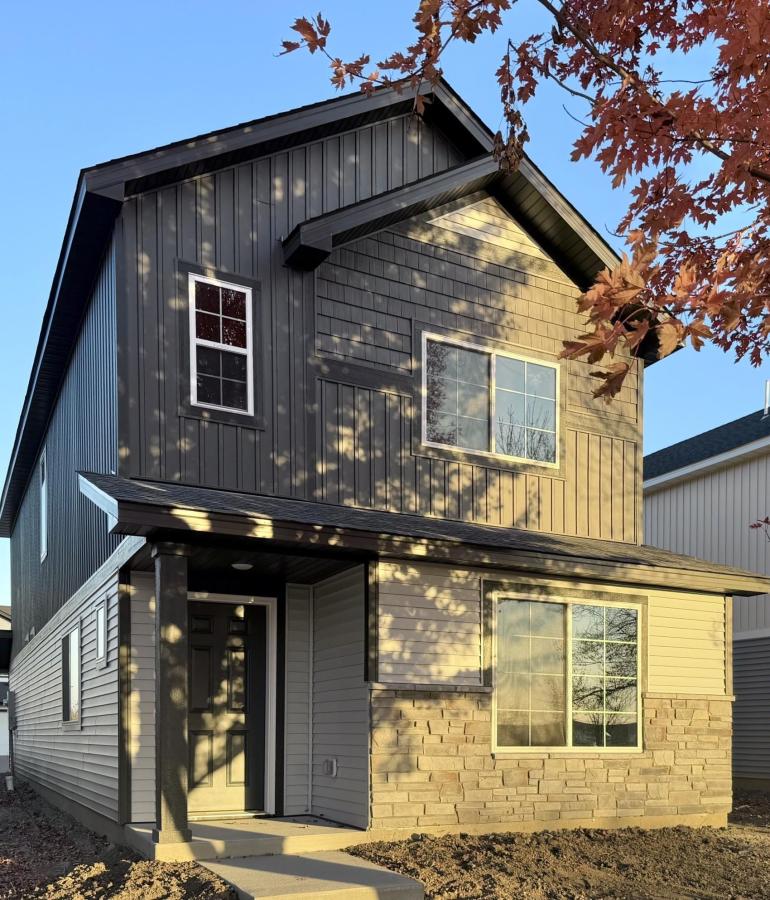


About 7063 Kittredge NE Lane
Completed New Construction ready for a Quick Closing! Association includes lawn care, snow removal, and sanitation. Two Story home features a main floor great room, dining room, kitchen with center island and walk-in pantry, mudroom with walk-in closet, and half bath. Upper floor offers 3 bedrooms, 2 bathrooms, and laundry room. Primary Suite features a private bathroom and spacious walk-in closet. Home is just steps away from nearby Kittredge Crossings Park featuring basketball and tennis courts, pavilion, and playgrounds! Ask about financing promotion with Seller’s Preferred Lender and Title. Some photos may not depict actual plan, materials, and finishes included. All measurements are approximate.
Listing Provided Courtesy of NextHome West Metro
7063 Kittredge NE Lane Property Details
Price:
$304,900
MLS #:
NST7166873
Status:
Active
Beds:
3
Baths:
3
Type:
Single Family
Subtype:
(TH) Detached
Subdivision:
Villas at Kittredge Crossings
Listed Date:
Oct 29, 2026
Finished Sq Ft:
1,737
Total Sq Ft:
1,737
Lot Size:
1,518 sqft / 0.03 acres (approx)
Year Built:
2026
Schools
School District:
Elk River
Interior Features
Above Grade Finished Area
1737
Appliances
Air-To-Air Exchanger, Dishwasher, Disposal, Microwave, Range, Refrigerator, Stainless Steel Appliances, Tankless Water Heater
Bathrooms
1 Full Bathroom, 1 Three Quarter Bathroom, 1 Half Bathroom
Cooling
Central Air
Heating
Forced Air
Laundry Features
Electric Dryer Hookup, Laundry Room, Upper Level, Washer Hookup
Levels
Two
Exterior & Lot Features
Accessibility Features
None
Exterior Features
Stone, Vinyl
Garage Spaces
2
Lot Features
Sod Included in Price
New Construction YN
1
Parking Features
Attached Garage, Asphalt, Garage Door Opener
Roof
Asphalt
Property Taxes & Financial Details
HOA Fee
$197
HOA Fee Frequency
Monthly
HOA Includes
Lawn Care, Professional Mgmt, Sanitation, Snow Removal
HOA Name
Associa
HOA Phone
7632256400
Tax Year
2026
Taxes
$806

Location
Similar Homes Near 7063 Kittredge NE Lane


Copyright 2026. All rights reserved.
7063 Kittredge NE Lane
Otsego, MN



