
$365,000$
10669 74th NE Street
Otsego, MN, 55301
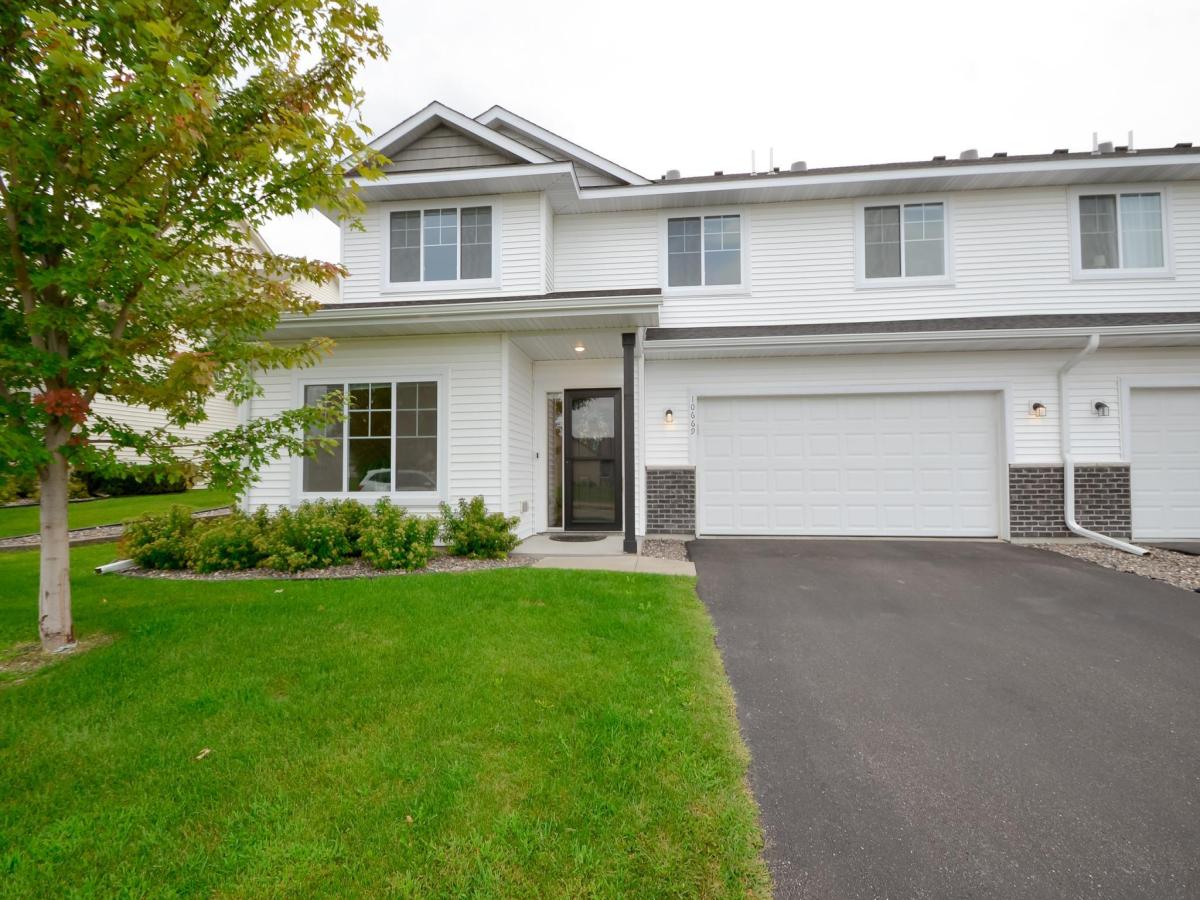


About 10669 74th NE Street
Built in 2021 and well maintained, this one-owner nearly new end-unit townhome features 2,247 finished square feet, three bedrooms, three
bathrooms, and the ease of low-maintenance living! The spacious entry and versatile front sitting room – complete with a recently added barn-style door – opens into a bright, comfortable main living area with abundant natural light including a solar tube, LVP flooring, and blinds added throughout. The modern kitchen features quartz countertops, a large center island, subway tile backsplash, generous
cabinetry, a walk-in pantry, under-cabinet lighting, and stainless steel appliances, including a gas range. A stone-surround gas fireplace accents a welcoming living room, with direct access to the patio extending the living space outdoors. The open kitchen, dining, and living areas offer plenty of space for both everyday living and entertaining, while a convenient half bath completes the main level. All three bedrooms are conveniently located on the upper level along with the laundry room, a full bath, and a flex room / sitting area that can function as a family room, playroom, or home office. Another solar tube provides additional natural light to the area! The spacious and luxurious primary suite features a box/tray ceiling, walk-in
closet, and private 3/4 bath with dual sinks. Additional home features include a water softener, attached two-car insulated garage with added
shelving, and a recently added front storm door.
The HOA covers water, sewer, garbage, lawn care, snow removal, and building exterior maintenance for simplified everyday living. Enjoy a convenient location just minutes from schools, parks, healthcare, restaurants, shopping, Albertville Premium Outlets, and the new Costco, with easy access to I-94 and approximately 30 miles to the
Twin Cities metro area. One-year home warranty included for added
peace of mind!
Listing Provided Courtesy of Edina Realty, Inc.
10669 74th NE Street Property Details
Price:
$365,000
MLS #:
NST7131323
Status:
Active
Beds:
3
Baths:
3
Type:
Single Family
Subtype:
(TH) Quad/4 Corners
Subdivision:
Kittredge Kalland Condo Associ
Listed Date:
Aug 24, 2026
Finished Sq Ft:
2,247
Total Sq Ft:
2,247
Lot Size:
1,437 sqft / 0.03 acres (approx)
Year Built:
2021
Schools
School District:
Elk River
Interior Features
Above Grade Finished Area
2247
Appliances
Air-To-Air Exchanger, Chandelier, Dishwasher, Disposal, Dryer, Electric Water Heater, ENERGY STAR Qualified Appliances, Exhaust Fan, Microwave, Range, Refrigerator, Stainless Steel Appliances, Washer, Water Softener Owned
Bathrooms
1 Full Bathroom, 1 Three Quarter Bathroom, 1 Half Bathroom
Cooling
Central Air
Fireplaces Total
1
Heating
Forced Air, Fireplace(s)
Laundry Features
Laundry Room, Upper Level
Levels
Two
Exterior & Lot Features
Accessibility Features
None
Construction Materials
Concrete
Exterior Features
Stone, Vinyl
Garage Spaces
2
Lot Features
Tree Coverage – Light
Parking Features
Asphalt, Garage Door Opener, Insulated Garage, Storage, Tuckunder Garage
Roof
Age 8 Years or Less, Asphalt
Property Taxes & Financial Details
HOA Fee
$360
HOA Fee Frequency
Monthly
HOA Includes
Building Exterior, Hazard Insurance, Lawn Care, Maintenance Grounds, Professional Mgmt, Sanitation, Sewer, Snow Removal, Water
HOA Name
Kittredge Kalland Condo Assoc.
HOA Phone
6123818600
Tax Year
2026
Taxes
$3,604

Location
Similar Homes Near 10669 74th NE Street


Copyright 2026. All rights reserved.
10669 74th NE Street
Otsego, MN



