
$509,990$
14773 74th NE Lane
Otsego, MN, 55330
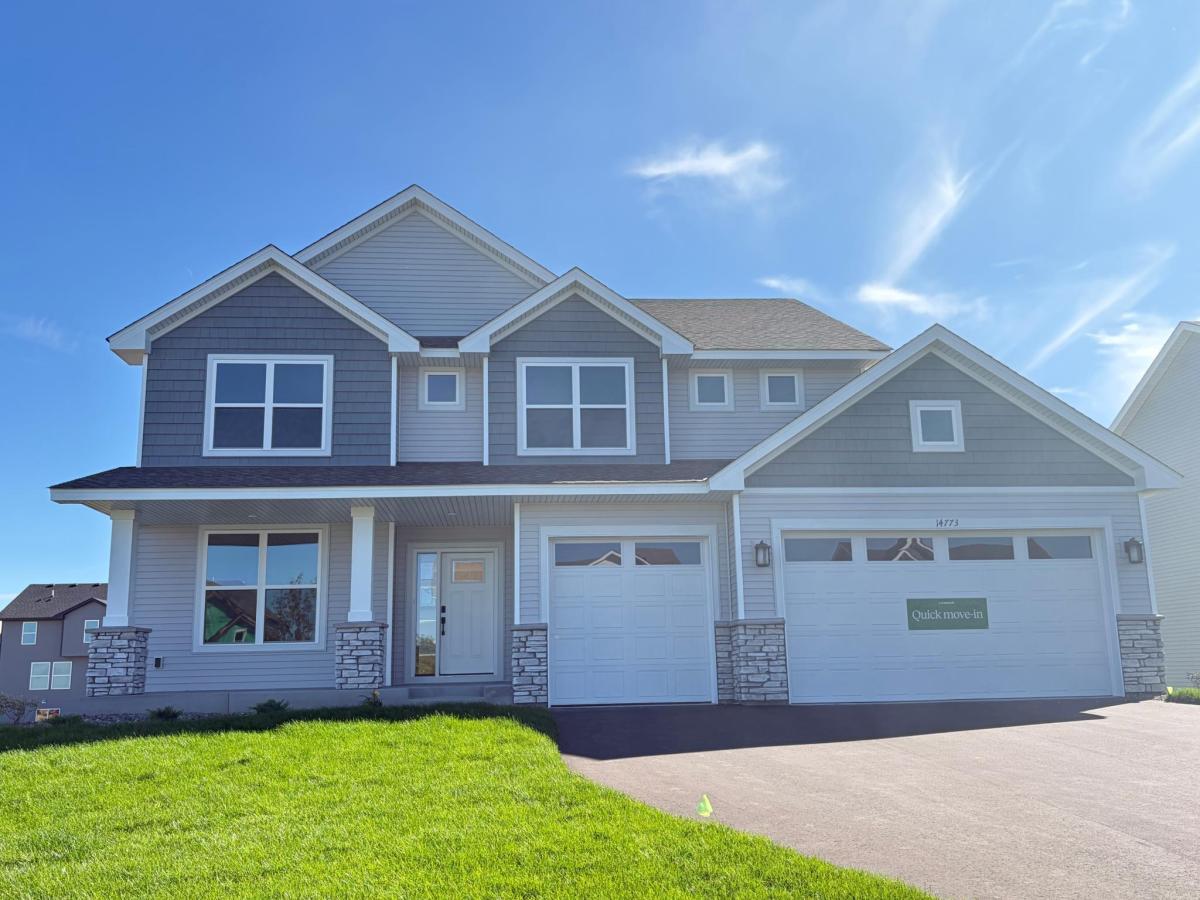


About 14773 74th NE Lane
This home is move-in ready! Welcome to the Lewis in the Meadows of Otsego community. This spacious home offers 4 bedrooms, 2.5 bathrooms, and a 3-car garage. The open-concept layout showcases a chef-inspired gourmet kitchen with quartz countertops, a large center island, ample cabinetry, stainless-steel appliances, and a walk-in pantry. A main level flex space with French doors is perfect as an at home office, playroom, or creative retreat. Relax by the cozy electric fireplace in the living room, or head upstairs to discover four more bedrooms, including a luxurious owner’s suite with private bath, a versatile loft, and a convenient laundry room. The unfinished walkout basement provides endless potential for future customization, while the front yard includes landscaping, sod, and irrigation for easy maintenance. With no HOA fees, this home combines style, functionality, and convenience. Schedule your tour today!
Listing Provided Courtesy of Lennar Sales Corp
14773 74th NE Lane Property Details
Price:
$509,990
MLS #:
NST7154083
Status:
Active
Beds:
4
Baths:
3
Type:
Single Family
Subdivision:
Meadows of Otsego
Listed Date:
Oct 2, 2026
Finished Sq Ft:
2,692
Total Sq Ft:
3,918
Lot Size:
8,712 sqft / 0.20 acres (approx)
Year Built:
2026
Schools
School District:
Elk River
Interior Features
Above Grade Finished Area
2692
Appliances
Air-To-Air Exchanger, Cooktop, Dishwasher, Disposal, Exhaust Fan, Microwave, Refrigerator, Stainless Steel Appliances, Tankless Water Heater, Wall Oven
Bathrooms
1 Full Bathroom, 1 Three Quarter Bathroom, 1 Half Bathroom
Cooling
Central Air
Fireplaces Total
1
Heating
Forced Air, Fireplace(s)
Laundry Features
Gas Dryer Hookup, Laundry Room, Upper Level, Washer Hookup
Levels
Two
Exterior & Lot Features
Accessibility Features
None
Construction Materials
Concrete, Frame
Exterior Features
Stone, Vinyl
Garage Spaces
3
Lot Features
Sod Included in Price, Underground Utilities
New Construction YN
1
Parking Features
Attached Garage, Asphalt, Garage Door Opener
Roof
Age 8 Years or Less, Asphalt
Property Taxes & Financial Details
HOA Fee Frequency
N/A
Tax Year
2026

Location
Similar Homes Near 14773 74th NE Lane


Copyright 2026. All rights reserved.
14773 74th NE Lane
Otsego, MN



