
$550,000$
14273 77th NE Lane
Otsego, MN, 55330
About 14273 77th NE Lane
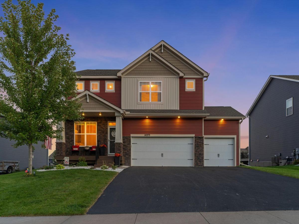
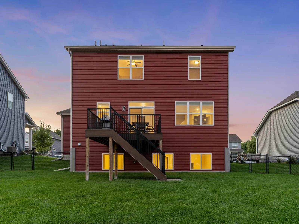
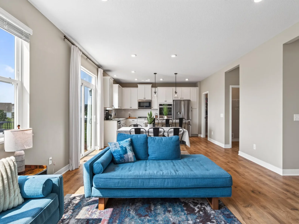
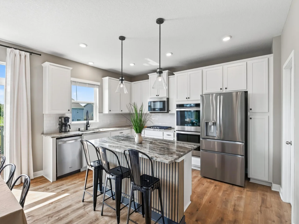
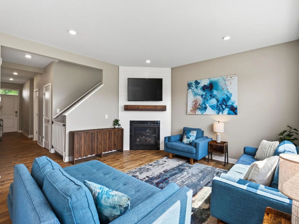
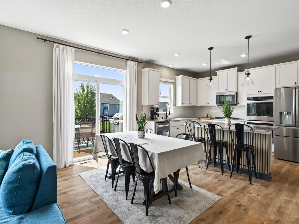
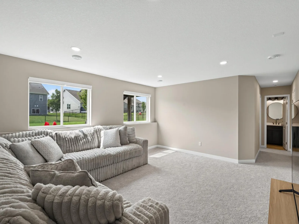
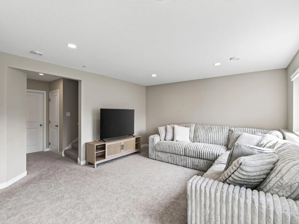
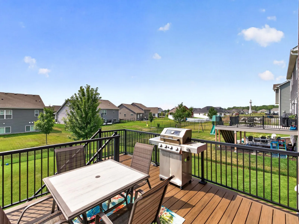
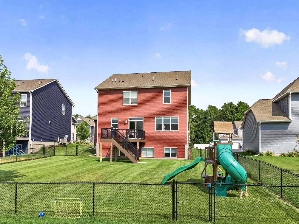
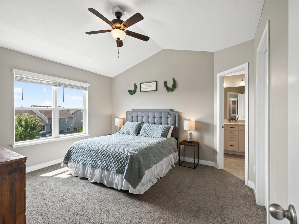
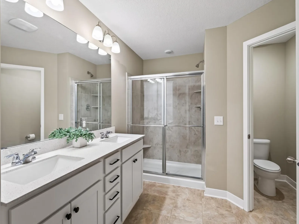
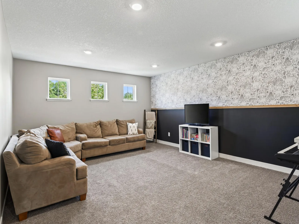
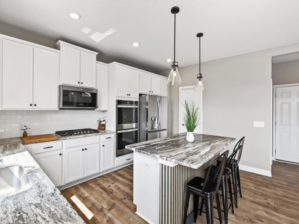
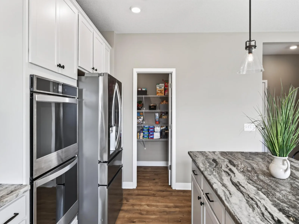
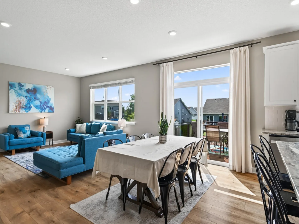
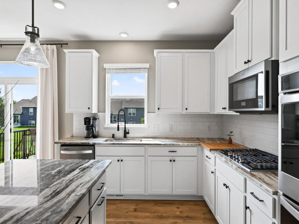
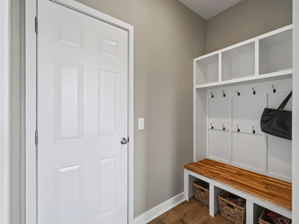
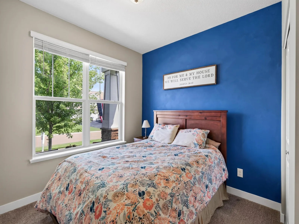
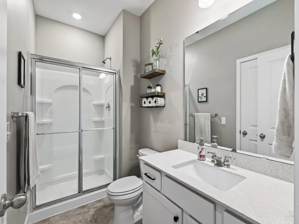
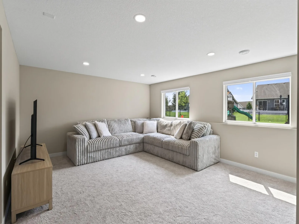
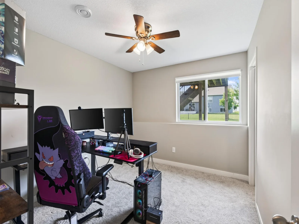
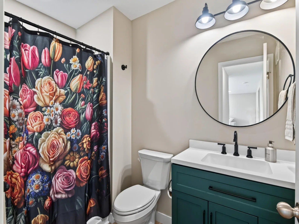
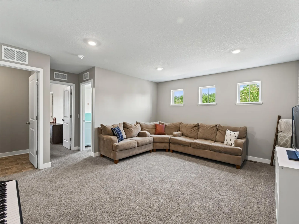
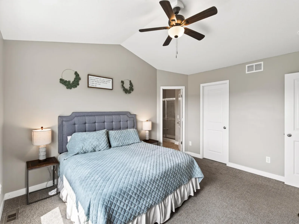
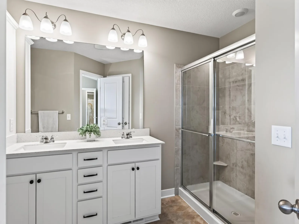
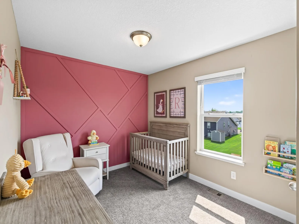
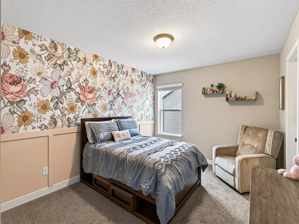
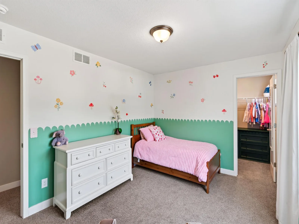
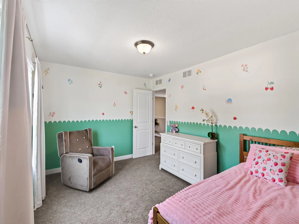
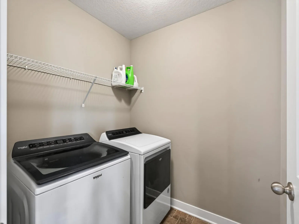
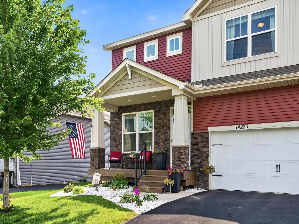
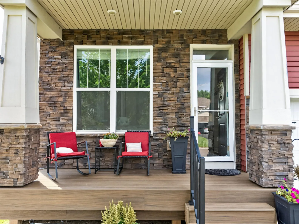
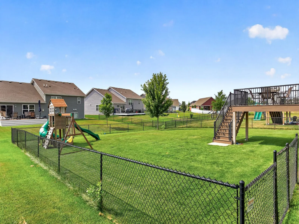
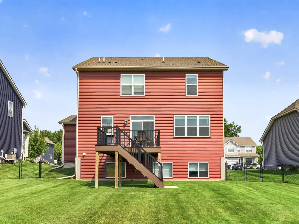
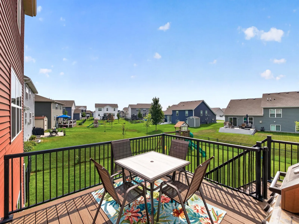
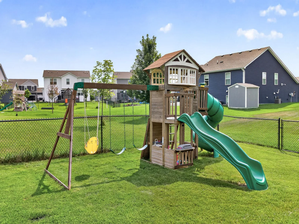
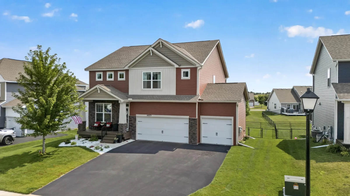
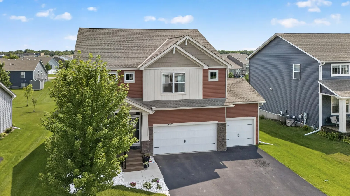
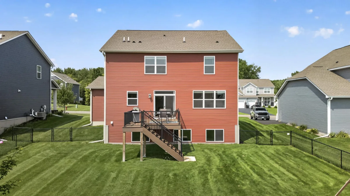
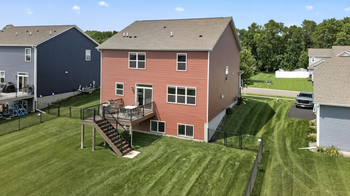
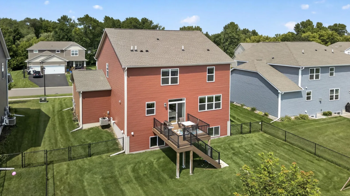
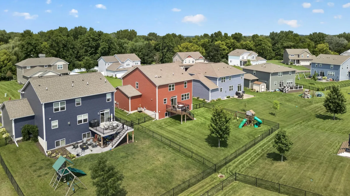
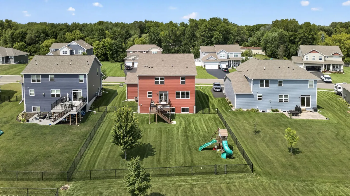
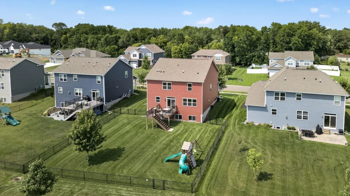
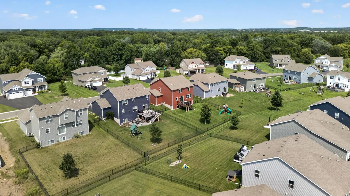
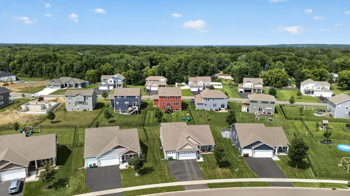
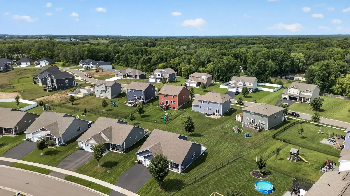
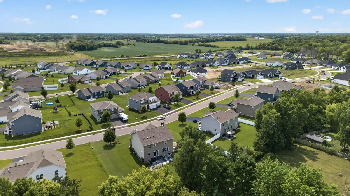
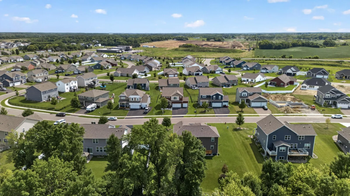
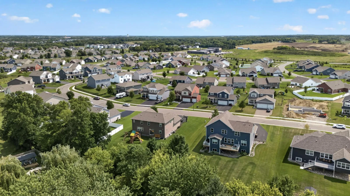
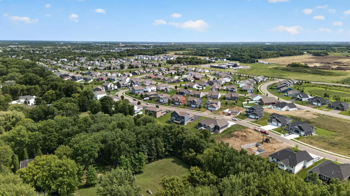
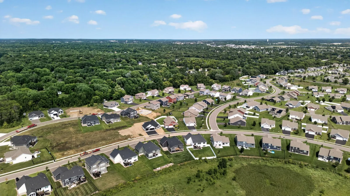
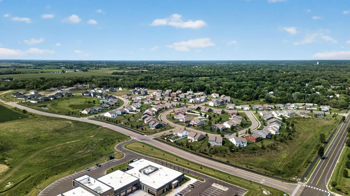
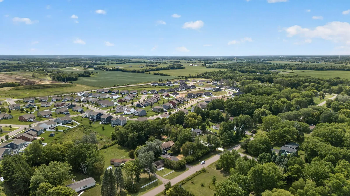
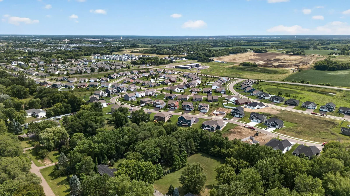
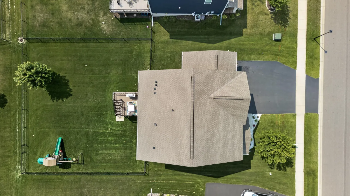
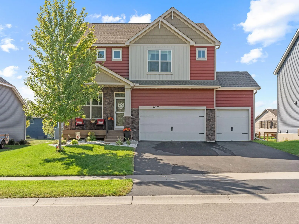
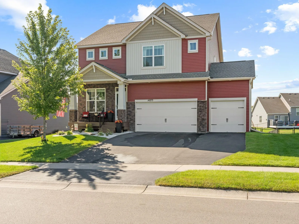
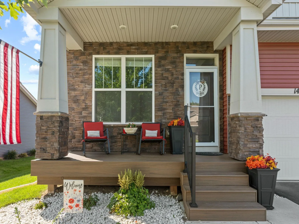
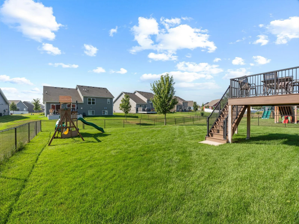
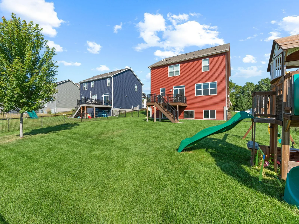
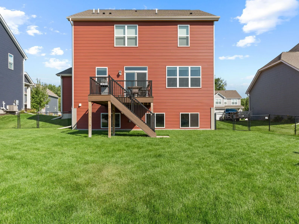
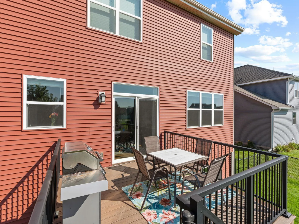
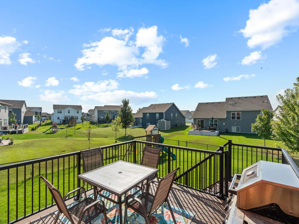
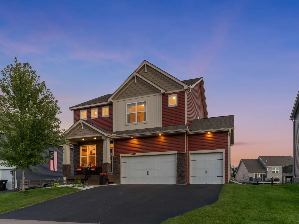
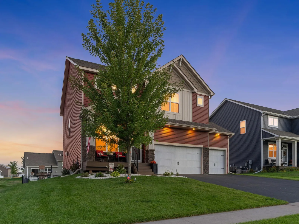
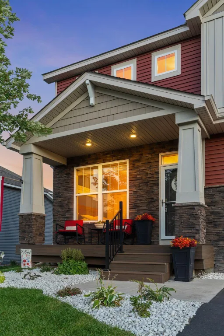
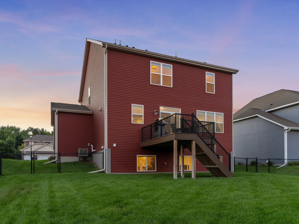
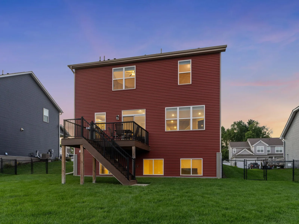
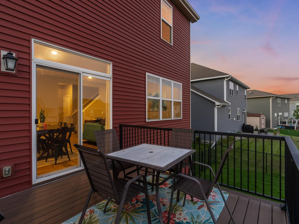
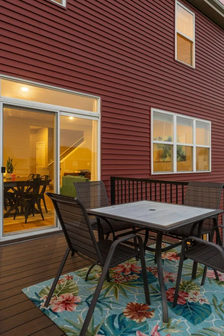
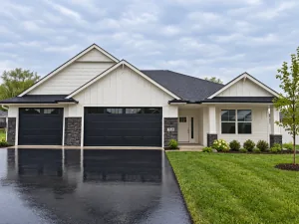
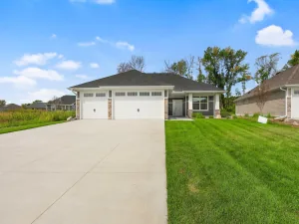
Why wait to build when this one already has it all? Built by DR Horton in 2020, this spacious Ashwood neighborhood home offers nearly 3,500 finished square feet plus the upgrades buyers often end up adding after moving into new construction. Situated on a .231-acre lot close to parks and everyday conveniences like Target, Coborn’s & Aldi, this home welcomes you with fantastic curb appeal featuring a maintenance-free front porch, stone accents, and classic columns. Inside, you’ll find six bedrooms—including a main-level bedroom with an attached bathroom and four bedrooms on the upper level—along with four bathrooms, a large upper-level loft, and an open-concept layout designed for everyday living. The kitchen shines with quartz countertops, a center island with breakfast bar and pendant lighting, stainless steel appliances including a gas cooktop and double wall ovens, plus a walk-in pantry. LVP flooring flows throughout the main level, while the living room features a cozy gas fireplace with mantle. The primary suite features vaulted ceilings, two walk-in closets, and an ensuite bath with a tall double vanity and tiled shower. Upstairs you’ll also appreciate the convenient laundry room and stylish accent walls in the bedrooms and loft. The finished lower level adds a spacious family room, sixth bedroom, fourth bathroom, and an incredible storage room. Step outside to enjoy the fully fenced backyard with sprinkler system, play structure, and maintenance-free deck with black railings. Additional features include a 3-car garage with 11-foot ceilings, mudroom with custom built-in bench and cubbies, gutters, front storm door, finished landscaping, window treatments, fresh interior paint, furnace humidifier, air-to-air exchanger, water softener, and sump pump. Skip the wait, the upgrade costs, and the unfinished projects—this home offers the best of newer construction with all the extras already complete.
Listing Provided Courtesy of RE/MAX Results
14273 77th NE Lane Property Details
Price:
$550,000
MLS #:
NST7146909
Status:
Active
Beds:
6
Baths:
4
Type:
Single Family
Subdivision:
Ashwood 2nd Add
Listed Date:
Sep 19, 2026
Finished Sq Ft:
3,488
Total Sq Ft:
3,849
Lot Size:
10,062 sqft / 0.23 acres (approx)
Year Built:
2020
Schools
School District:
Elk River
Interior Features
Above Grade Finished Area
2720
Appliances
Air-To-Air Exchanger, Cooktop, Dishwasher, Disposal, Double Oven, Dryer, Freezer, Humidifier, Gas Water Heater, Microwave, Refrigerator, Stainless Steel Appliances, Wall Oven, Washer, Water Softener Owned
Bathrooms
1 Full Bathroom, 3 Three Quarter Bathrooms
Below Grade Finished Area
768
Cooling
Central Air
Fireplaces Total
1
Heating
Forced Air
Laundry Features
Electric Dryer Hookup, Laundry Room, Upper Level, Washer Hookup
Levels
Two
Exterior & Lot Features
Accessibility Features
None
Exterior Features
Stone, Vinyl
Fencing
Chain Link, Full
Garage Spaces
3
Lot Features
Tree Coverage – Light
Parking Features
Attached Garage, Asphalt, Garage Door Opener
Roof
Age 8 Years or Less, Asphalt, Pitched
Property Taxes & Financial Details
Tax Year
2026
Taxes
$5,370

Location
Similar Homes Near 14273 77th NE Lane


Copyright 2026. All rights reserved.
14273 77th NE Lane
Otsego, MN



