
$530,000$
14755 75th NE Lane
Otsego, MN, 55330


About 14755 75th NE Lane
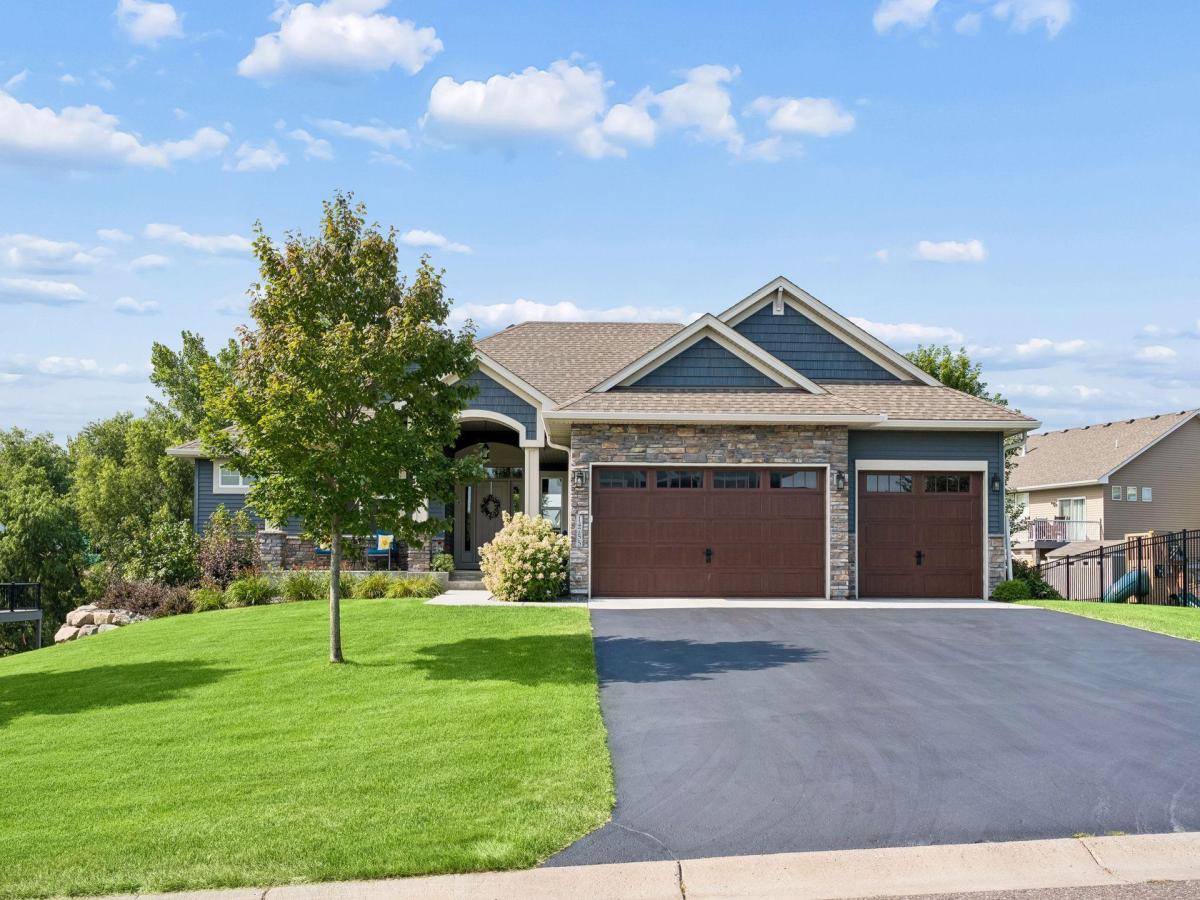
Why wait to build when you can have the home you’ve been looking for—already finished, beautifully landscaped, thoughtfully upgraded, and meticulously maintained? This exceptional rambler, just eight years young, offers the clean, modern feel today’s buyers want while providing the custom touches and established outdoor spaces that are difficult to duplicate in new construction. From the moment you arrive, you’ll appreciate the inviting curb appeal, expansive front porch, and beautifully established landscaping. Years of carefully maintained shrubs and plants surround the home, creating a polished, welcoming setting without the wait for new landscaping to fill in. Inside, thoughtful design meets everyday luxury. The spacious kitchen features granite countertops and a generous walk-in pantry, offering both beautiful finishes and exceptional functionality. The living room is anchored by a gas fireplace and custom built-ins, creating a warm and sophisticated gathering space. The attention to detail continues throughout the home with custom Hirshfield window coverings in the primary suite, great room, and upstairs bedroom. Remote-controlled window coverings in the living room and primary bedroom add an extra layer of convenience and luxury. Organization is effortless with professionally designed California Closet systems in three closets, providing custom storage that is both beautiful and highly functional. The finished basement significantly expands the home’s living and entertaining space. A spacious family room with a wet bar creates the perfect setting for hosting friends and family, enjoying movie nights, watching the big game, or simply relaxing .Outdoor living is just as inviting. Step onto the maintenance-free Trex deck for effortless entertaining and summer evenings, or enjoy your morning coffee from the generous front porch. The established landscaping surrounding the home provides beauty while eliminating the years of waiting that often come with a newly constructed home. Three-car garage provides plenty of space for vehicles, storage, hobbies, and everyday life .Every aspect of this home reflects exceptional care and pride of ownership. It is immaculately clean, beautifully maintained, thoughtfully upgraded, and truly move-in ready. For buyers comparing this home to new construction, the difference is simple: you don’t have to wait for this home to become what you envision—it already is. The landscaping has been established. The window treatments are installed. The closets are professionally organized. The basement is finished. The outdoor living spaces are complete. The details have already been thoughtfully selected and cared for.
Listing Provided Courtesy of Edina Realty, Inc.
14755 75th NE Lane Property Details
Price:
$530,000
MLS #:
NST7167844
Status:
Active
Beds:
4
Baths:
3
Type:
Single Family
Subdivision:
Crimson Ponds West 2nd Add
Listed Date:
Nov 3, 2026
Finished Sq Ft:
2,949
Total Sq Ft:
2,949
Lot Size:
16,509 sqft / 0.38 acres (approx)
Year Built:
2018
Schools
School District:
Elk River
Interior Features
Above Grade Finished Area
1600
Appliances
Air-To-Air Exchanger, Dishwasher, Disposal, Dryer, Gas Water Heater, Microwave, Range, Refrigerator, Stainless Steel Appliances, Washer, Water Softener Owned, Wine Cooler
Bathrooms
1 Full Bathroom, 2 Three Quarter Bathrooms
Below Grade Finished Area
1349
Cooling
Central Air
Fireplaces Total
1
Heating
Forced Air
Laundry Features
Gas Dryer Hookup, Laundry Room, Main Level, Sink, Washer Hookup
Levels
One
Exterior & Lot Features
Accessibility Features
Soaking Tub
Construction Materials
Concrete
Exterior Features
Stone, Brick Veneer, Shakes, Vinyl
Fencing
None
Garage Spaces
3
Lot Features
Public Transit (w/in 6 blks), Tree Coverage – Medium
Parking Features
Attached Garage, Asphalt, Finished Garage, Garage Door Opener, Insulated Garage
Roof
Age 8 Years or Less, Asphalt
Property Taxes & Financial Details
Tax Year
2026
Taxes
$5,862

Location
Similar Homes Near 14755 75th NE Lane


Copyright 2026. All rights reserved.
14755 75th NE Lane
Otsego, MN



