
$425,000$
12353 71st NE Street
Otsego, MN, 55330


About 12353 71st NE Street
Ask how you can receive a 5.99% 30-year fixed rate mortgage PLUS up to $5,000 in closing costs on this home!
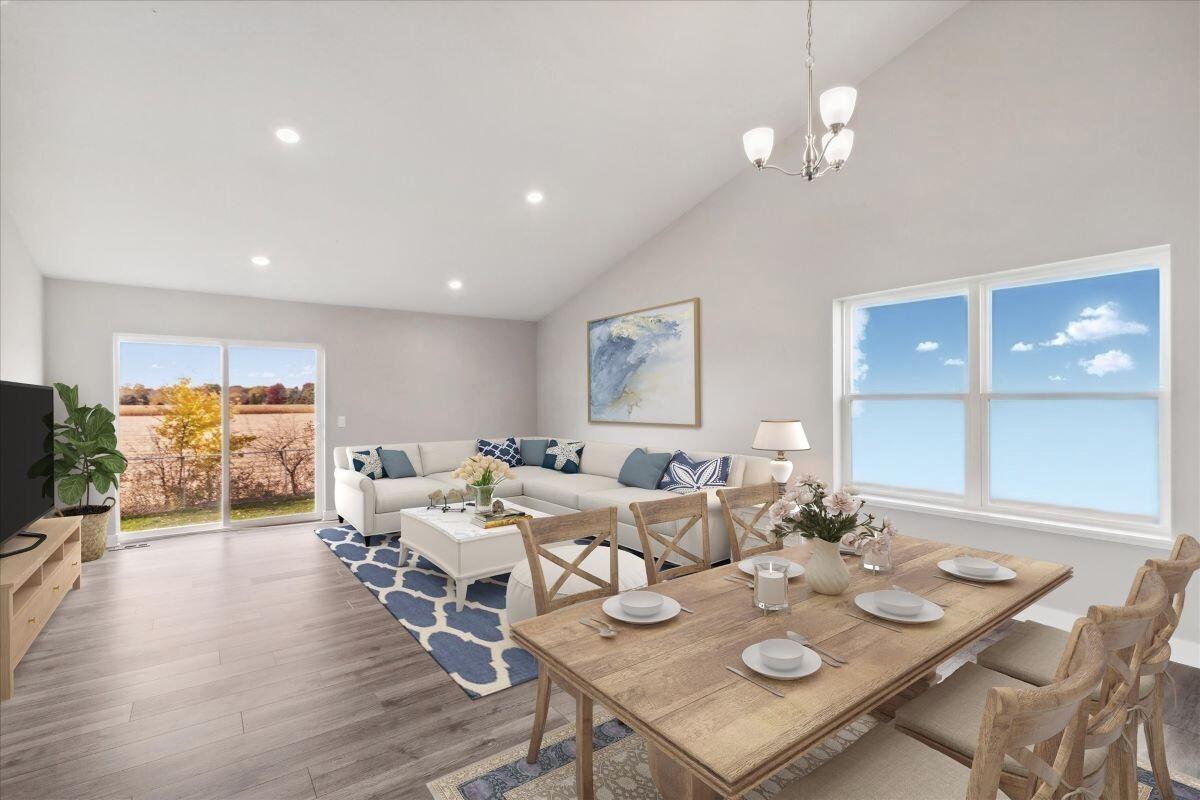
Come check out the Rushmore floor plan with its vaulted ceilings and open living spaces. You’ll be amazed with the spacious kitchen, designer white cabinets, stainless steel appliances and quartz counter tops. This home features a finished walkout lower level – including a spacious family room, bedroom and full bathroom! Minutes from I94 for easy commuting, minutes from Albertville Premium Outlet Malls for easy shopping and minutes from a variety of entertainment and dining. COSTCO just minutes down the road! No neighborhood HOA. Come check it out!
Come check out the Rushmore floor plan with its vaulted ceilings and open living spaces. You’ll be amazed with the spacious kitchen, designer white cabinets, stainless steel appliances and quartz counter tops. This home features a finished walkout lower level – including a spacious family room, bedroom and full bathroom! Minutes from I94 for easy commuting, minutes from Albertville Premium Outlet Malls for easy shopping and minutes from a variety of entertainment and dining. COSTCO just minutes down the road! No neighborhood HOA. Come check it out!
Listing Provided Courtesy of D.R. Horton, Inc.
12353 71st NE Street Property Details
Price:
$425,000
MLS #:
NST7162083
Status:
Active
Beds:
4
Baths:
3
Type:
Single Family
Subdivision:
Northwater
Listed Date:
Oct 19, 2026
Finished Sq Ft:
1,988
Total Sq Ft:
1,988
Lot Size:
10,716 sqft / 0.25 acres (approx)
Year Built:
2026
Schools
School District:
Elk River
Interior Features
Above Grade Finished Area
1463
Appliances
Air-To-Air Exchanger, Dishwasher, Disposal, ENERGY STAR Qualified Appliances, Exhaust Fan, Humidifier, Gas Water Heater, Microwave, Range, Stainless Steel Appliances, Tankless Water Heater
Bathrooms
2 Full Bathrooms, 1 Three Quarter Bathroom
Below Grade Finished Area
525
Cooling
Central Air
Fireplaces Total
1
Heating
Forced Air
Laundry Features
In Basement, Electric Dryer Hookup, Washer Hookup
Levels
Three Level Split
Exterior & Lot Features
Accessibility Features
None
Exterior Features
Stone, Shakes, Vinyl
Garage Spaces
3
Lot Features
Sod Included in Price
New Construction YN
1
Parking Features
Attached Garage, Asphalt, Garage Door Opener
Roof
Age 8 Years or Less, Architectural Shingle, Asphalt, Pitched
Property Taxes & Financial Details
HOA Fee Frequency
N/A
Tax Year
2026
Taxes
$1,134

Location
Similar Homes Near 12353 71st NE Street


Copyright 2026. All rights reserved.
12353 71st NE Street
Otsego, MN



