
$510,000$
4745 Minnehaha Avenue #101
Minneapolis, MN, 55406
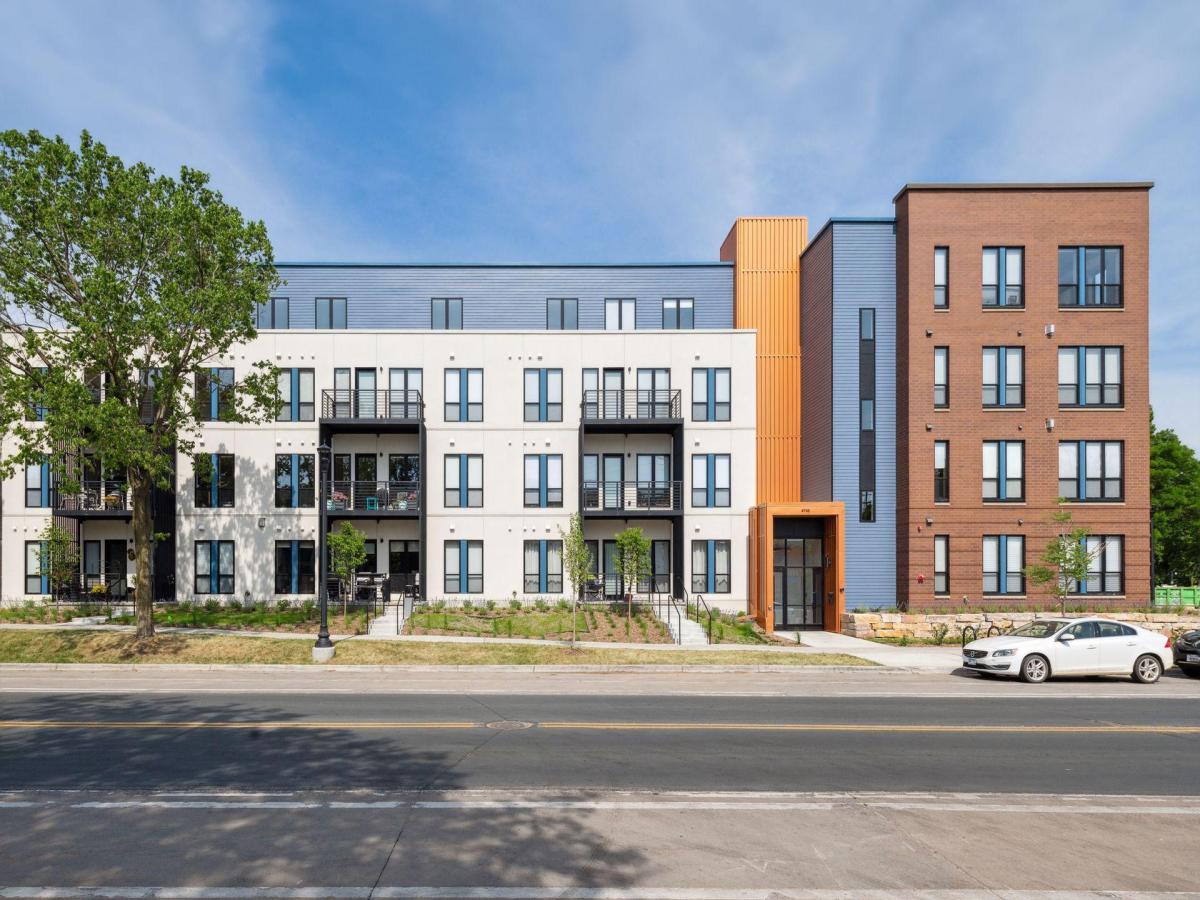


About 4745 Minnehaha Avenue #101
Enjoy park-side living with the added convenience of a private walk-out patio at The Portico at the Falls. This inviting 2-bedroom, 2-bath residence offers 1,180 square feet of thoughtfully designed living space, with beautiful hardwood floors, an open-concept layout, and a contemporary kitchen featuring stainless steel appliances, crisp white cabinetry, and generous island seating. Both bedrooms feature their own en-suite bathrooms, offering comfort and privacy for residents and guests alike. The living room features an electric fireplace and expansive windows that bring in natural light while showcasing views of Minnehaha Park. A standout feature of this residence is its private walk-out patio, providing direct outdoor access and the convenience of a second entrance—particularly appealing for pet owners or anyone who enjoys stepping outside with ease. With a desirable south-facing orientation, views of the park, and trails and nature just steps away, this is an opportunity to enjoy the best of condominium living in an exceptional setting.
Listing Provided Courtesy of Keller Williams Realty Integrity
4745 Minnehaha Avenue #101 Property Details
Price:
$510,000
MLS #:
NST7159335
Status:
Active
Beds:
2
Baths:
2
Type:
Single Family
Subtype:
(CC) High Rise (4+ Levels)
Subdivision:
Cic 2142 Portico At The Falls
Neighborhood:
hiawatha
Listed Date:
Oct 14, 2026
Finished Sq Ft:
1,180
Total Sq Ft:
1,180
Lot Size:
17,990 sqft / 0.41 acres (approx)
Year Built:
2022
Schools
School District:
Minneapolis
Interior Features
Above Grade Finished Area
1180
Appliances
Dishwasher, Disposal, Dryer, Microwave, Range, Refrigerator, Stainless Steel Appliances, Tankless Water Heater, Washer
Bathrooms
1 Full Bathroom, 1 Three Quarter Bathroom
Cooling
Central Air
Fireplaces Total
1
Heating
Forced Air
Laundry Features
Electric Dryer Hookup, In Unit, Washer Hookup
Levels
One
Exterior & Lot Features
Accessibility Features
Accessible Elevator Installed, No Stairs Internal
Association Amenities
Elevator(s), Fire Sprinkler System, In-Ground Sprinkler System, Security Building
Construction Materials
Frame
Exterior Features
Stone, Engineered Wood, Steel Siding, Stucco
Fencing
None
Garage Spaces
2
Lot Features
Public Transit (w/in 6 blks), Zero Lot Line
Parking Features
Assigned, Concrete, Shared Driveway, Garage Door Opener, Heated Garage, Parking Garage, Secured, Underground
Roof
Age 8 Years or Less, Flat
Property Taxes & Financial Details
HOA Fee
$494
HOA Fee Frequency
Monthly
HOA Includes
Building Exterior, Hazard Insurance, Lawn Care, Maintenance Grounds, Parking, Professional Mgmt, Sanitation, Snow Removal
HOA Name
Associa
HOA Phone
7632256400
Tax Year
2025
Taxes
$8,600

Location
Similar Homes Near 4745 Minnehaha Avenue #101


Copyright 2026. All rights reserved.
4745 Minnehaha Avenue #101
Minneapolis, MN



