
$525,000$
12238 62nd NE Street
Otsego, MN, 55301
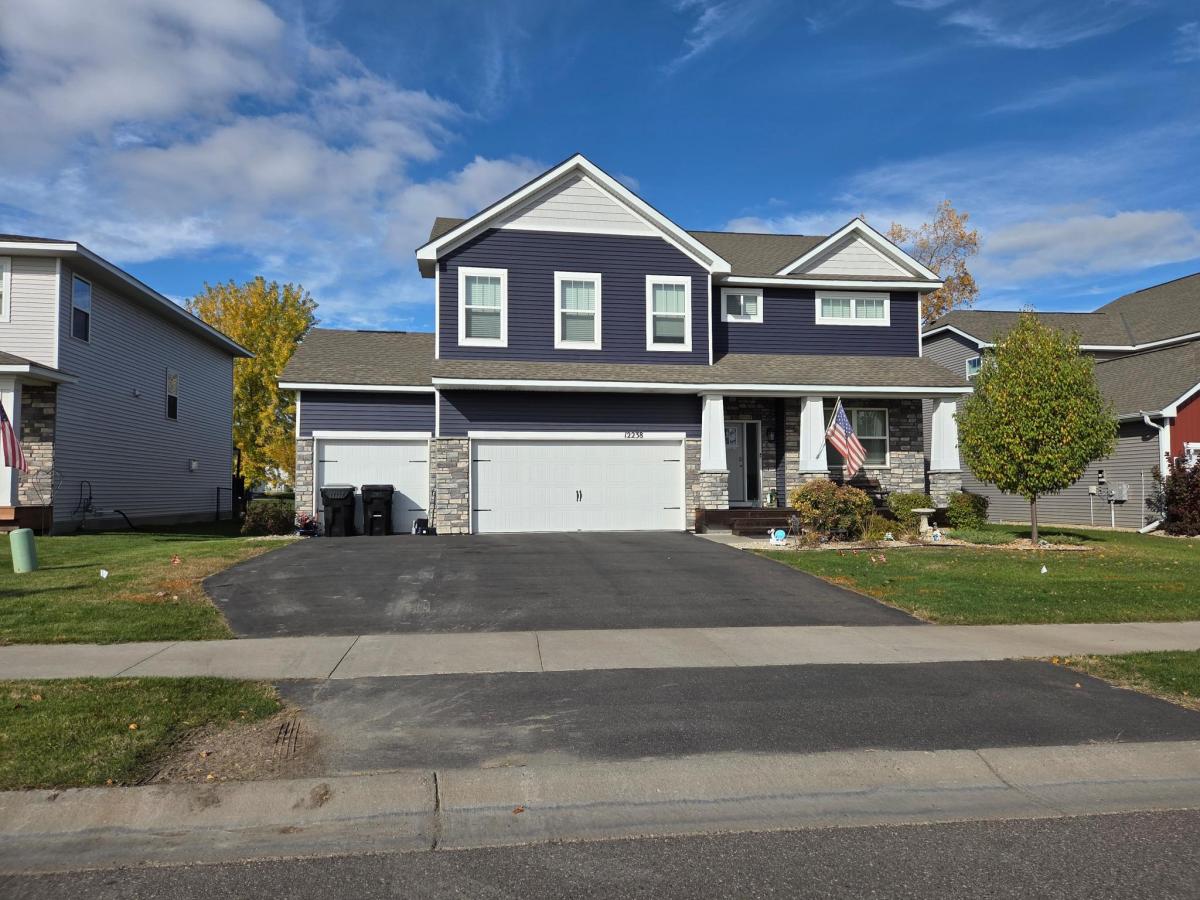


About 12238 62nd NE Street
Welcome to this Beautiful 2022 build that perfectly blends modern comfort, style, and functionality! Featuring 4 spacious bedrooms and a laundry room upstairs. The thoughtful layout enhances ease of living. The open-concept main level showcases a gourmet kitchen complete with double ovens, a walk-in pantry, and generous counter space ideal for entertaining. Radiant interiors highlight the home’s welcoming atmosphere. An unfinished basement offers the opportunity to create additional living or recreational space. Outside has a fully fenced backyard with steps walking out to a versatile setting for relaxation or gatherings. Located within minutes of a brand new Costco and an Aldi’s coming soon! Also plenty of shopping minutes away at the Albertville Premium Outlets!
Listing Provided Courtesy of AXEN Realty
12238 62nd NE Street Property Details
Price:
$525,000
MLS #:
NST7148583
Status:
Active
Beds:
4
Baths:
3
Type:
Single Family
Subdivision:
Magnolia Lndg 2nd Add
Listed Date:
Sep 22, 2026
Finished Sq Ft:
2,776
Total Sq Ft:
3,874
Lot Size:
9,757 sqft / 0.22 acres (approx)
Year Built:
2021
Schools
School District:
Elk River
Interior Features
Above Grade Finished Area
2776
Appliances
Air-To-Air Exchanger, Cooktop, Dishwasher, Disposal, Double Oven, Dryer, Electric Water Heater, Exhaust Fan, Humidifier, Microwave, Refrigerator, Stainless Steel Appliances, Water Softener Owned
Bathrooms
2 Full Bathrooms, 1 Half Bathroom
Cooling
Central Air
Fireplaces Total
1
Heating
Forced Air, Fireplace(s)
Laundry Features
Laundry Room, Upper Level
Levels
Two
Exterior & Lot Features
Accessibility Features
None
Exterior Features
Stone, Shakes, Vinyl
Fencing
Chain Link
Garage Spaces
3
Parking Features
Attached Garage, Asphalt, Garage Door Opener
Roof
Age 8 Years or Less
Property Taxes & Financial Details
HOA Fee
$150
HOA Fee Frequency
Quarterly
HOA Includes
Other, Professional Mgmt, Shared Amenities
HOA Name
New Concepts Management
HOA Phone
9529222500
Tax Year
2025
Taxes
$5,462

Location
Similar Homes Near 12238 62nd NE Street


Copyright 2026. All rights reserved.
12238 62nd NE Street
Otsego, MN



