
$575,000$
11649 Laketowne View
Albertville, MN, 55301
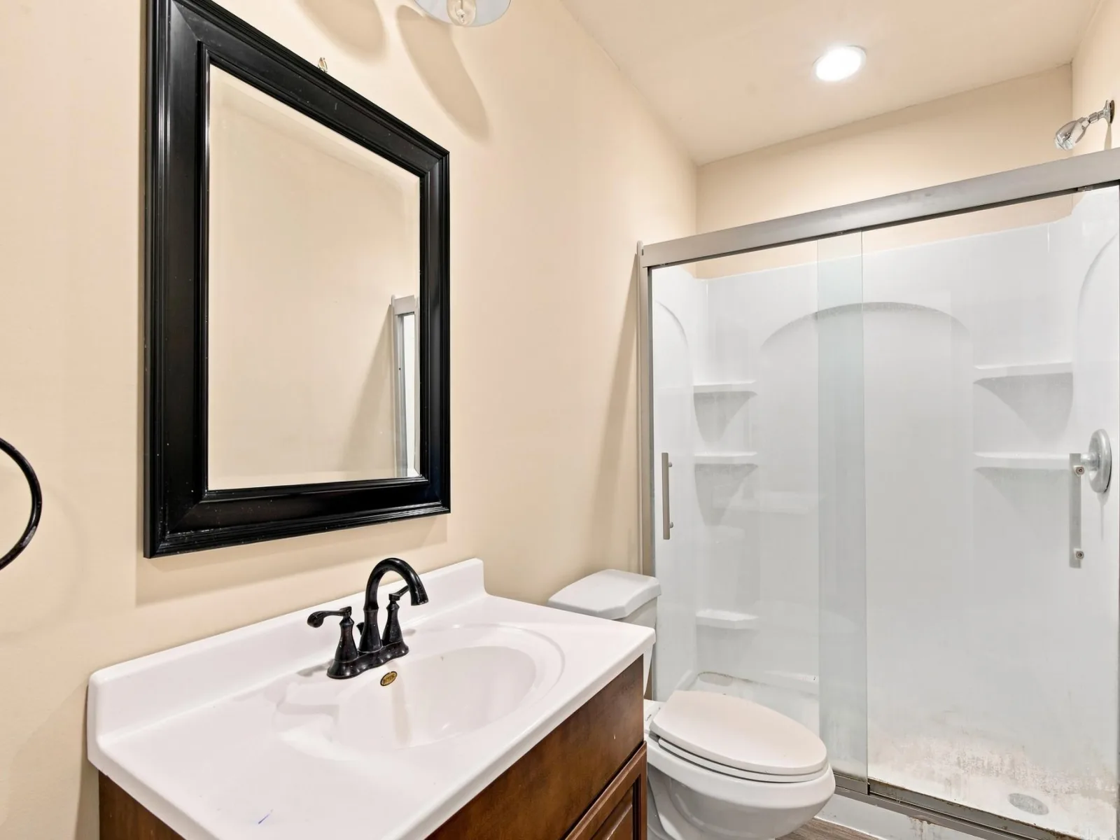
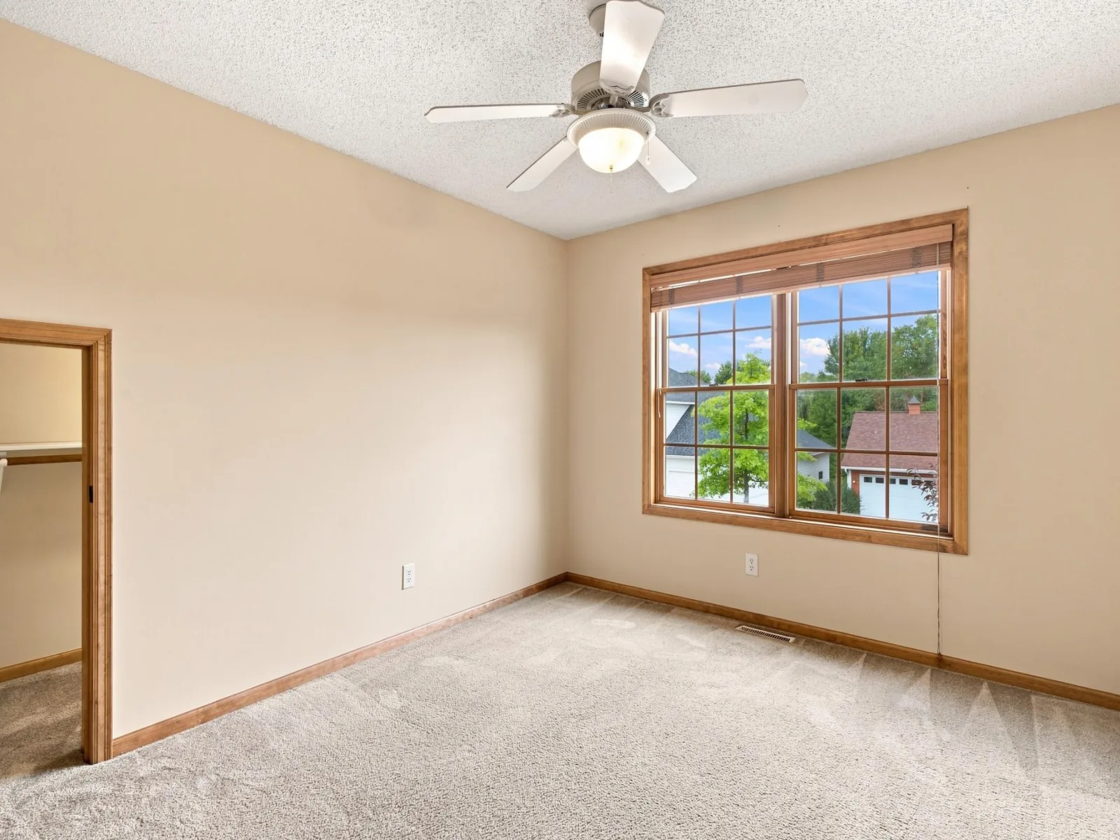
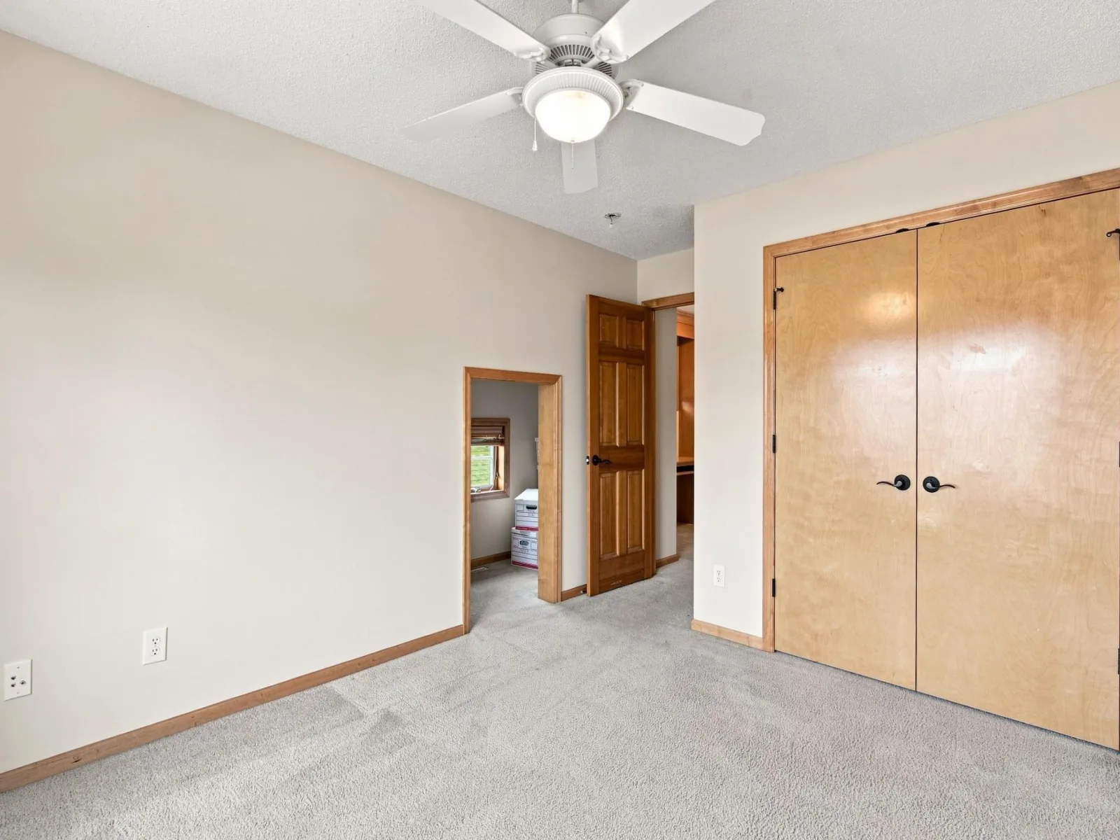
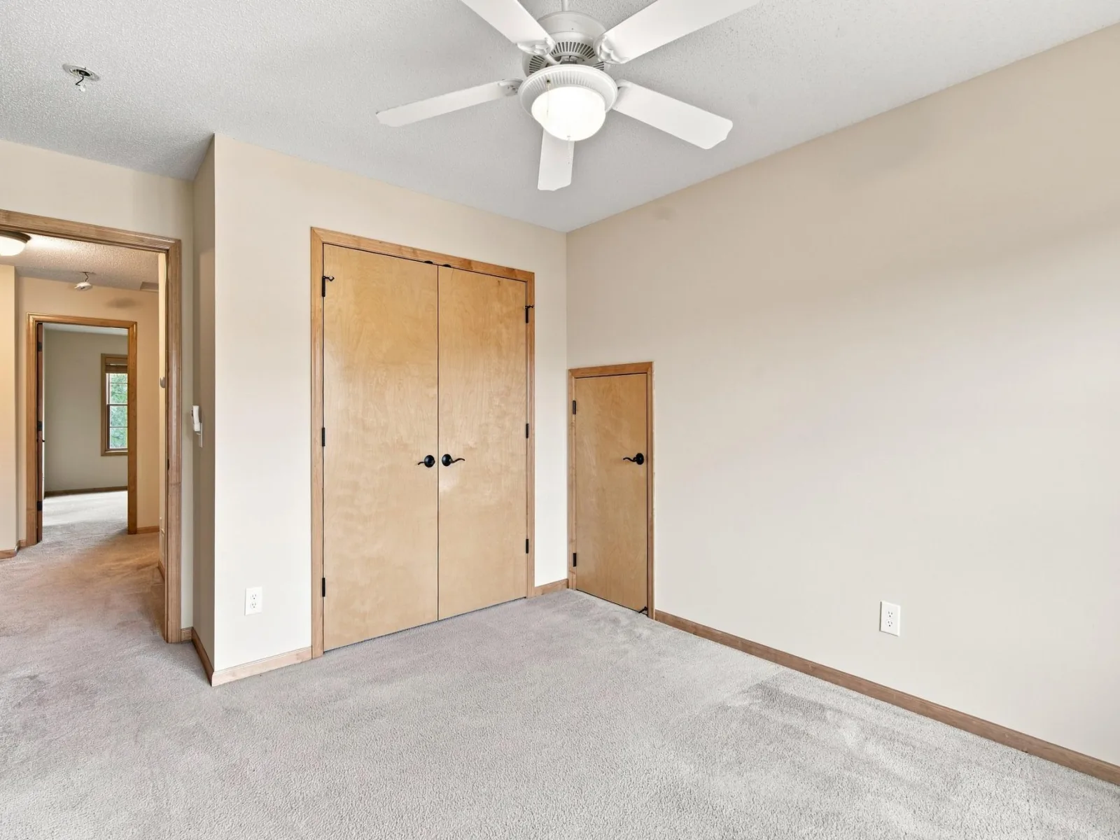
About 11649 Laketowne View
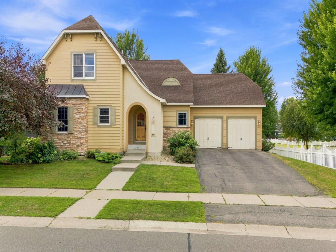
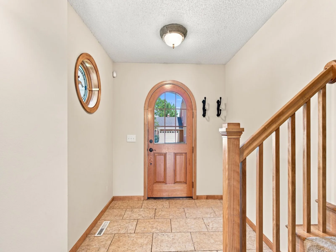
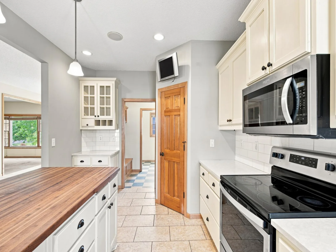
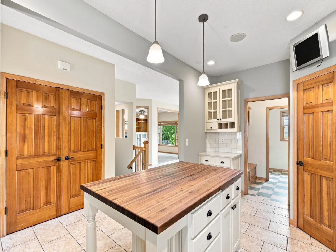
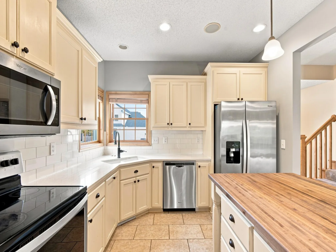
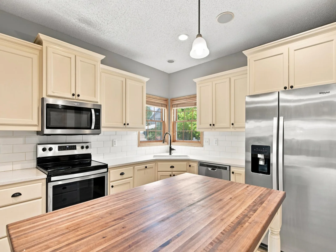
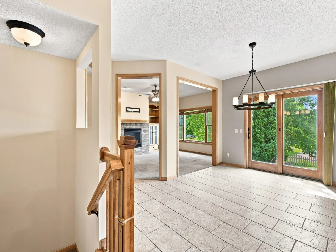
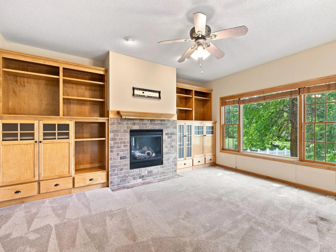
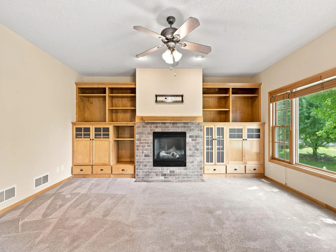
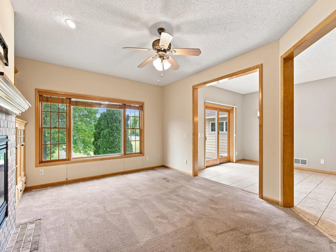
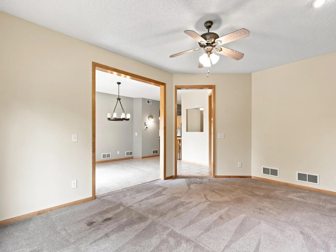
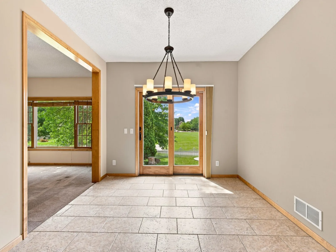
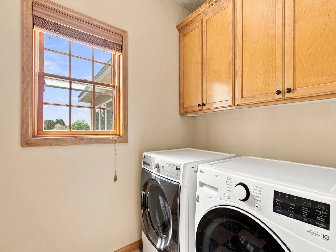
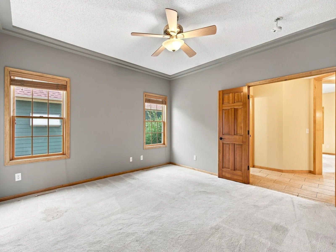
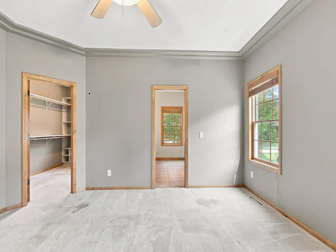
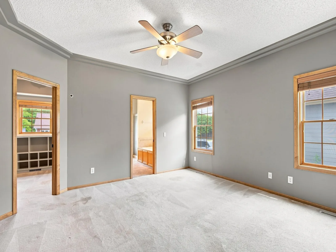
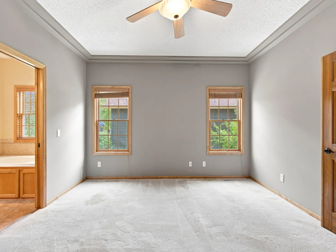
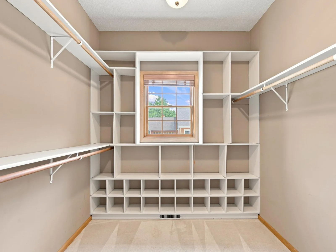
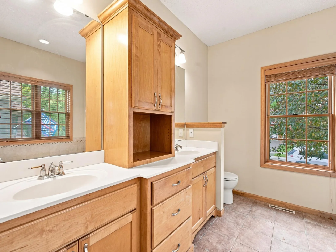
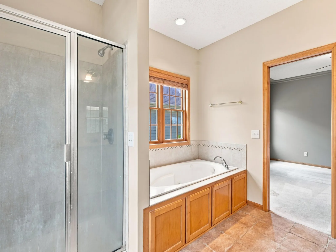
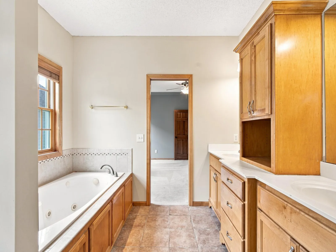
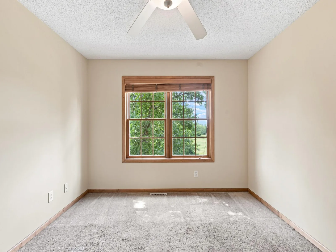
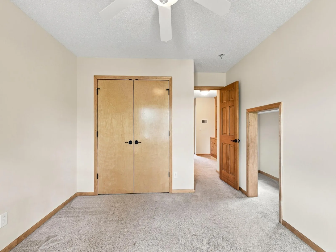
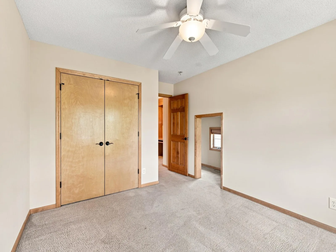
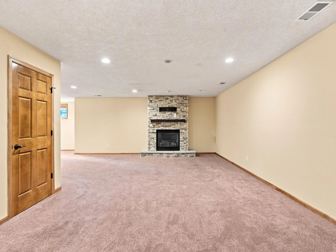
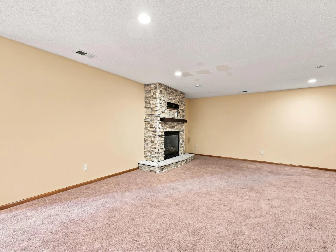
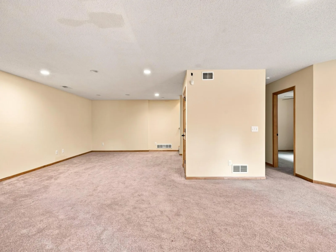
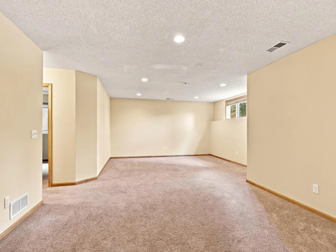
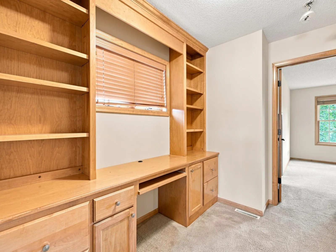
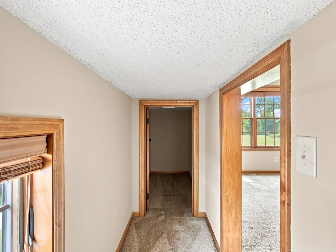
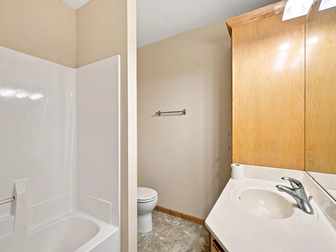
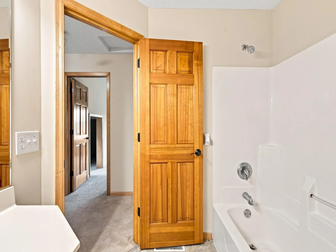
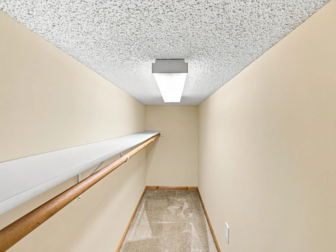
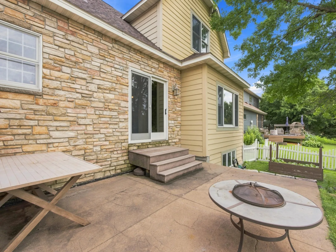
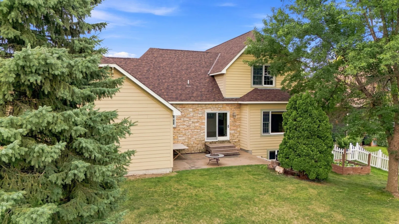
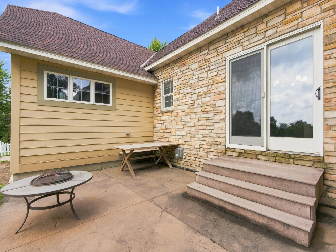
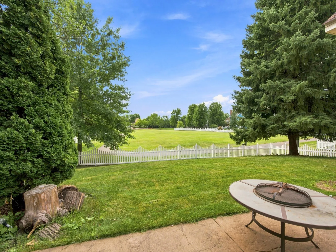
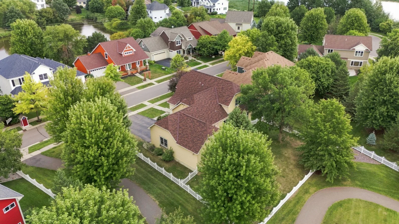
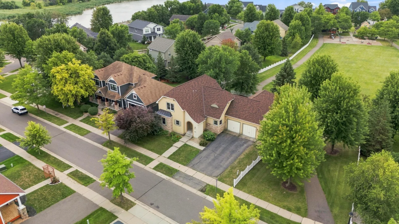
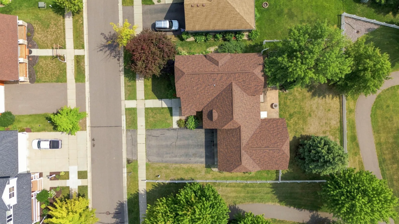
Welcome to 11649 Laketowne View, a former model home that offers the space, updates, and setting that are hard to find all in one. Thoughtfully designed from the start and recently updated, this home combines comfortable everyday living with plenty of room to grow. The beautifully finished lower level adds significant living space and purpose to the home, creating flexible areas for entertaining, relaxing, working, or hosting guests. Outside, the location is just as special. Set within a wonderful community, the backyard feels like an extension of your own property, with incredible access to outdoor space and what feels like a playground right outside your door, perfect for kids, gatherings, and enjoying Minnesota summers. With its model-home beginnings, generous finished square footage, recent improvements, and family-friendly setting, this is a home designed to be lived in and enjoyed.
Listing Provided Courtesy of Compass
11649 Laketowne View Property Details
Price:
$575,000
MLS #:
NST7139413
Status:
Active
Beds:
4
Baths:
4
Type:
Single Family
Subdivision:
Towne Lakes
Listed Date:
Sep 9, 2026
Finished Sq Ft:
3,746
Total Sq Ft:
3,746
Lot Size:
9,583 sqft / 0.22 acres (approx)
Year Built:
2003
Schools
School District:
Elk River
Interior Features
Above Grade Finished Area
2184
Appliances
Dishwasher, Dryer, Microwave, Range, Refrigerator, Stainless Steel Appliances, Washer, Water Softener Owned
Bathrooms
2 Full Bathrooms, 1 Three Quarter Bathroom, 1 Half Bathroom
Below Grade Finished Area
1562
Cooling
Central Air
Fireplaces Total
2
Heating
Forced Air
Laundry Features
Main Level, Sink, Washer Hookup
Levels
Modified Two Story
Exterior & Lot Features
Accessibility Features
None
Exterior Features
Stone, Vinyl
Fencing
Full, Other
Garage Spaces
4
Lot Features
Tree Coverage – Light
Parking Features
Attached Garage, Asphalt
Property Taxes & Financial Details
HOA Name
Property Solution MN
HOA Phone
7632478700
Tax Year
2026
Taxes
$6,988

Location
Similar Homes Near 11649 Laketowne View


Copyright 2026. All rights reserved.
11649 Laketowne View
Albertville, MN



