
$539,900$
10226 74th NE Street
Otsego, MN, 55301
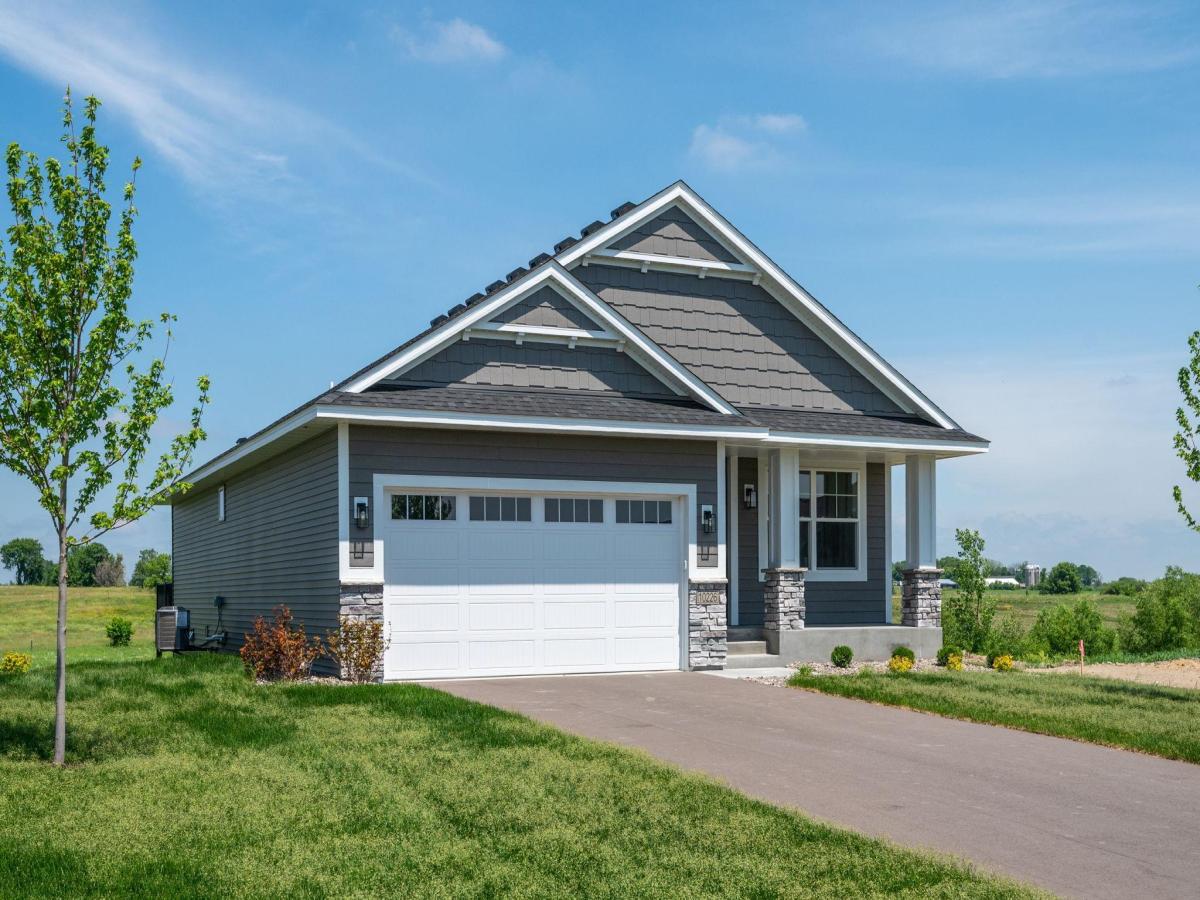


About 10226 74th NE Street
Stunning New Construction Walkout Rambler in the Desirable Windsong Neighborhood! Thoughtfully designed with an open-concept layout and quality finishes throughout, this Benzinger-built home offers comfortable main-level living and exceptional entertaining space. The gourmet kitchen features custom cabinetry, quartz countertops, a large center island, stainless steel appliances, and luxury laminate flooring. The spacious living and dining areas flow seamlessly together, creating an inviting atmosphere for everyday living. The private owner’s suite offers a walk-in closet and well-appointed bath. The finished walkout lower level expands the living space with a large family room featuring a cozy fireplace, an additional bedroom, and ample storage. Situated on a desirable walkout lot, this home combines modern style, quality craftsmanship, and a fantastic location near parks, trails, schools, and everyday conveniences.
Listing Provided Courtesy of Coldwell Banker Realty
10226 74th NE Street Property Details
Price:
$539,900
MLS #:
NST7141827
Status:
Active
Beds:
3
Baths:
3
Type:
Single Family
Subdivision:
Windsong 3rd Add
Listed Date:
Sep 11, 2026
Finished Sq Ft:
2,380
Total Sq Ft:
2,948
Lot Size:
4,356 sqft / 0.10 acres (approx)
Year Built:
2026
Schools
School District:
Elk River
Interior Features
Above Grade Finished Area
1474
Appliances
Air-To-Air Exchanger, Dishwasher, Disposal, Electric Water Heater, Microwave, Range, Refrigerator, Stainless Steel Appliances
Bathrooms
1 Full Bathroom, 2 Three Quarter Bathrooms
Below Grade Finished Area
906
Cooling
Central Air
Fireplaces Total
1
Heating
Forced Air
Levels
One
Exterior & Lot Features
Accessibility Features
Doors 36″+, No Stairs External, No Stairs Internal
Exterior Features
Stone, Vinyl, Wood
Garage Spaces
2
New Construction YN
1
Parking Features
Attached Garage, Garage Door Opener
Property Taxes & Financial Details
HOA Fee
$172
HOA Fee Frequency
Monthly
HOA Includes
Lawn Care, Other, Sanitation, Snow Removal
HOA Name
Bullseye Property Management
HOA Phone
7632956566
Tax Year
2026
Taxes
$1,134

Location
Similar Homes Near 10226 74th NE Street


Copyright 2026. All rights reserved.
10226 74th NE Street
Otsego, MN



