
$382,000$
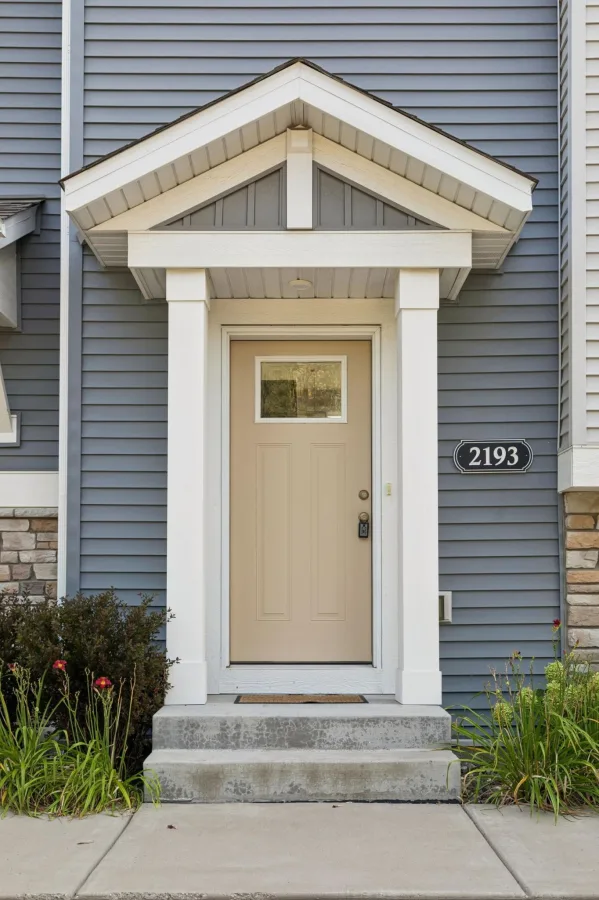
2193 Gateway Curve
North Saint Paul, MN, 55109
About 2193 Gateway Curve
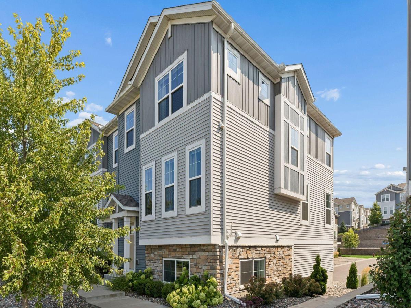
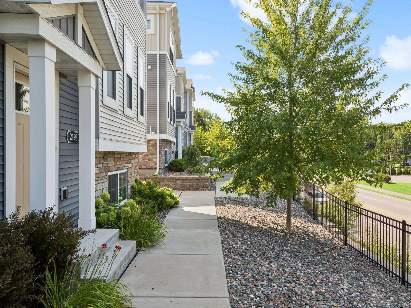
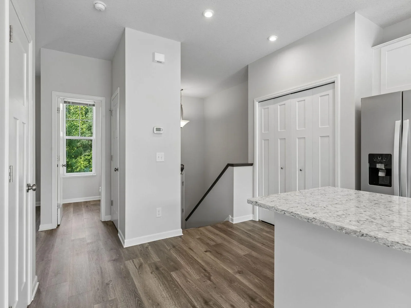
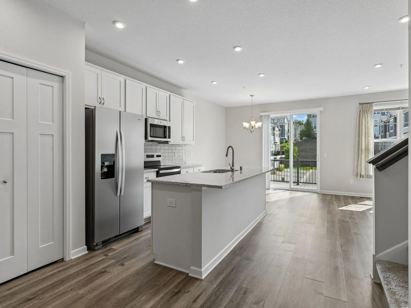
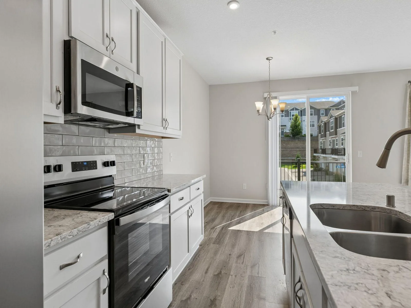
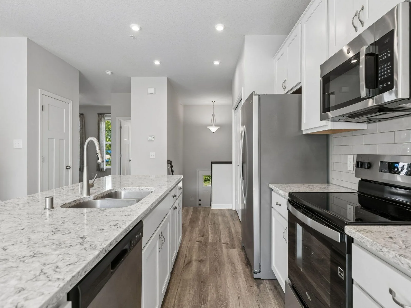
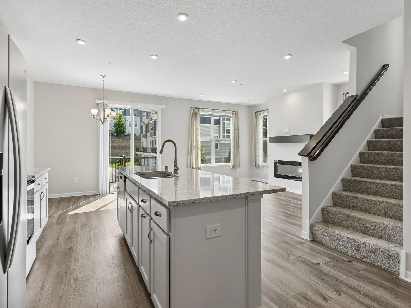
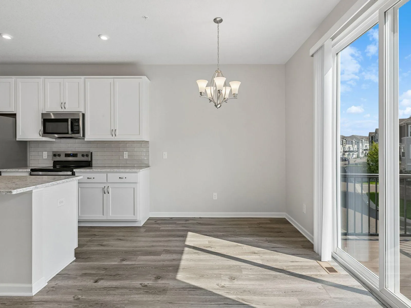
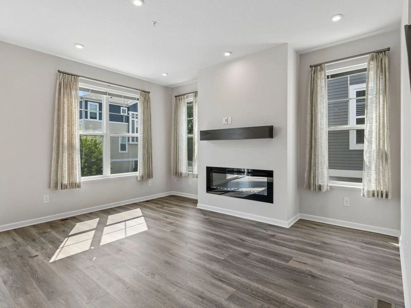
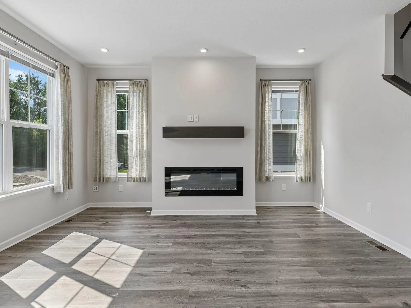
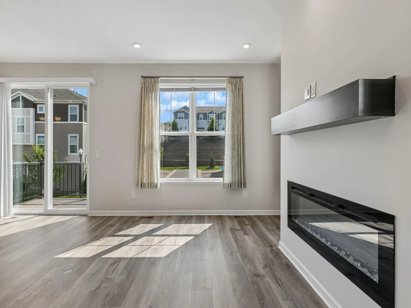
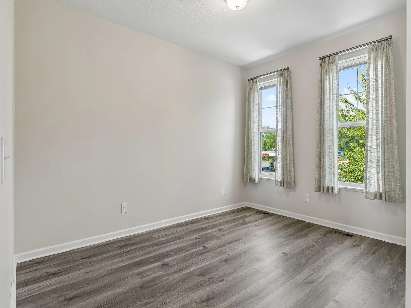
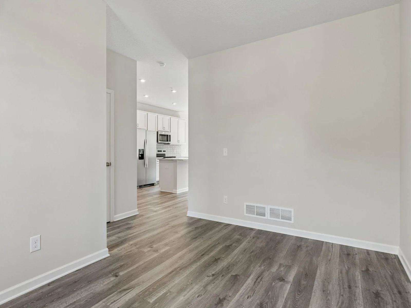
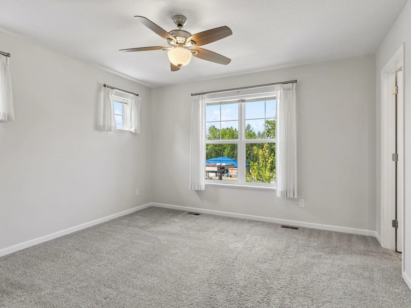
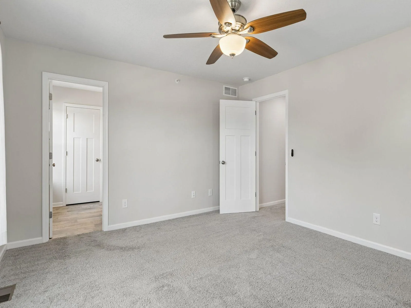
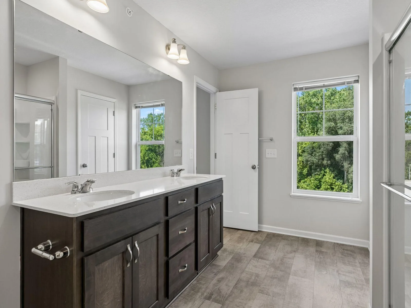
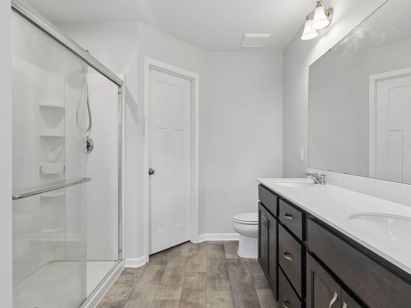
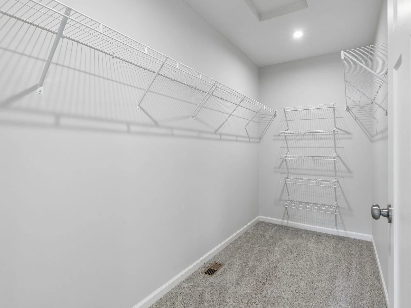
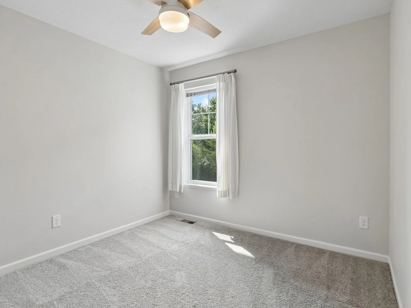
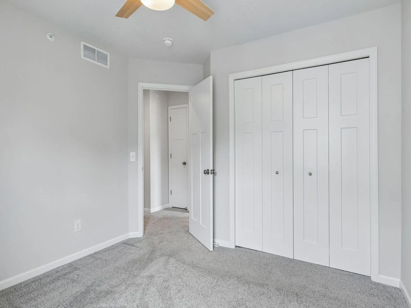
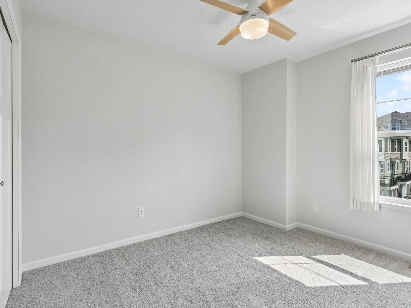
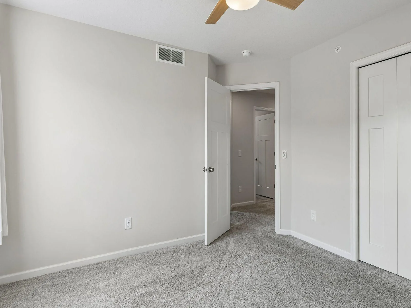
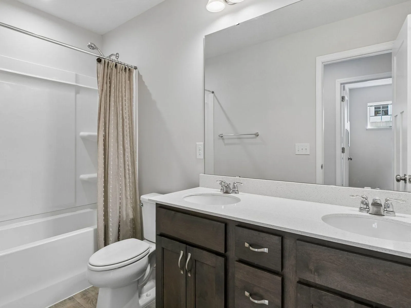
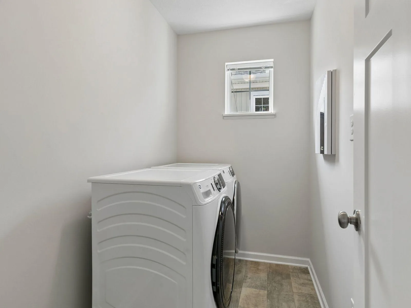
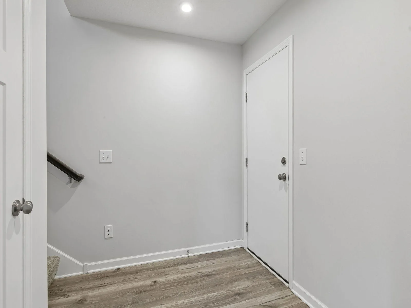
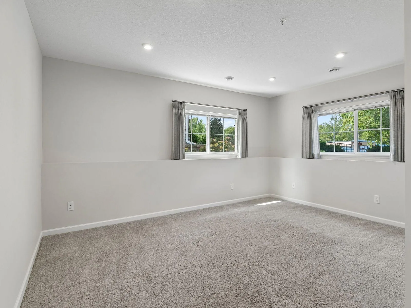
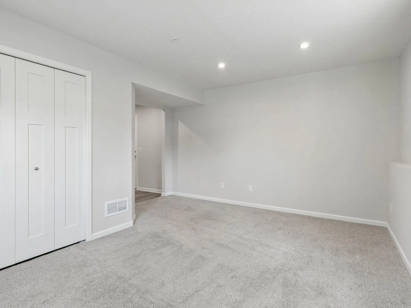
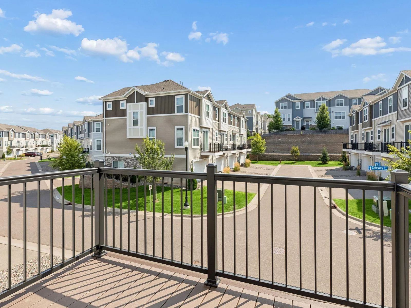
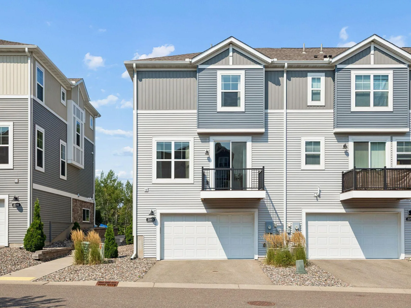
Welcome to this beautifully maintained Hans Hagen/MI Homes-built Prescott, offering the ease of association-maintained living in a fantastic location! This pristine home features an open and inviting main level with luxury vinyl plank flooring, a cozy fireplace, and a versatile flex room ideal for a home office or additional living space. The bright kitchen showcases white cabinetry, quartz countertops, stainless steel appliances, and an open layout perfect for everyday living and entertaining. Upstairs, you’ll find three bedrooms and the convenience of an upper-level laundry room. The finished lower-level recreation room provides even more space to relax, work, or entertain. Complete with a two-car garage and easy access to both downtown Minneapolis and St. Paul. Enjoy the Gateway State Trail just moments away for biking and recreation. Exceptionally cared for and move-in ready!
Listing Provided Courtesy of Lakes Sotheby’s International Realty
2193 Gateway Curve Property Details
Price:
$382,000
MLS #:
NST7085164
Status:
Active
Beds:
3
Baths:
3
Type:
Single Family
Subtype:
(TH) Side x Side
Subdivision:
Cic 830 Mcknight Twnhms 2nd Add
Listed Date:
Aug 13, 2026
Finished Sq Ft:
2,336
Total Sq Ft:
2,336
Lot Size:
1,307 sqft / 0.03 acres (approx)
Year Built:
2021
Schools
School District:
North St Paul-Maplewood
Interior Features
Above Grade Finished Area
1937
Appliances
Dishwasher, Disposal, Dryer, Microwave, Range, Refrigerator, Stainless Steel Appliances, Washer
Bathrooms
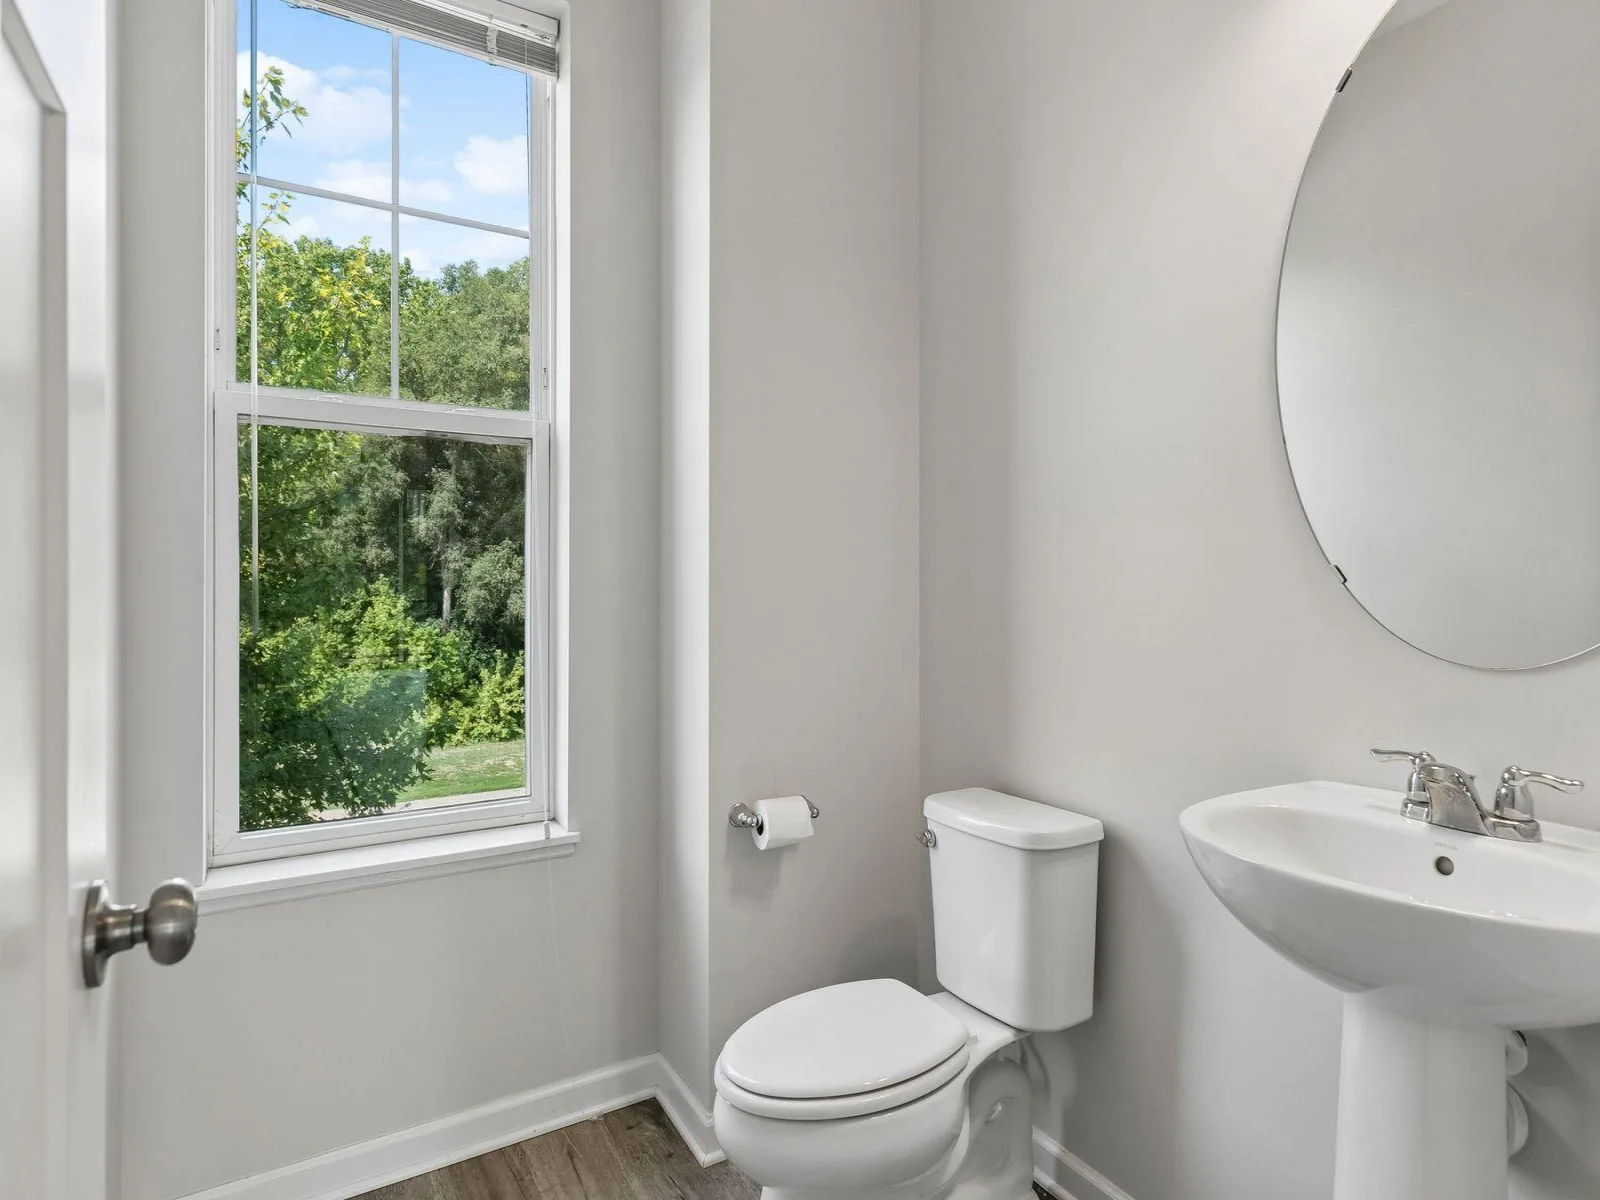
1 Full Bathroom, 1 Three Quarter Bathroom, 1 Half Bathroom
Below Grade Finished Area
399
Cooling
Central Air
Fireplaces Total
1
Heating
Forced Air, Fireplace(s)
Laundry Features
Laundry Closet, Upper Level
Levels
Two
Exterior & Lot Features
Accessibility Features
None
Association Amenities
Other
Exterior Features
Stone, Vinyl
Fencing
None
Garage Spaces
2
Lot Features
Tree Coverage – Light
Parking Features
Attached Garage, Asphalt, Garage Door Opener, Tuckunder Garage
Roof
Age 8 Years or Less, Asphalt
Property Taxes & Financial Details
HOA Fee
$311
HOA Fee Frequency
Monthly
HOA Includes
Building Exterior, Hazard Insurance, Lawn Care, Maintenance Grounds, Professional Mgmt, Snow Removal
HOA Name
Omega Management
HOA Phone
7634499100
Tax Year
2026

Location
Similar Homes Near 2193 Gateway Curve


Copyright 2026. All rights reserved.
2193 Gateway Curve
North Saint Paul, MN



