
$445,000$
2625 Seans Way
North Saint Paul, MN, 55109
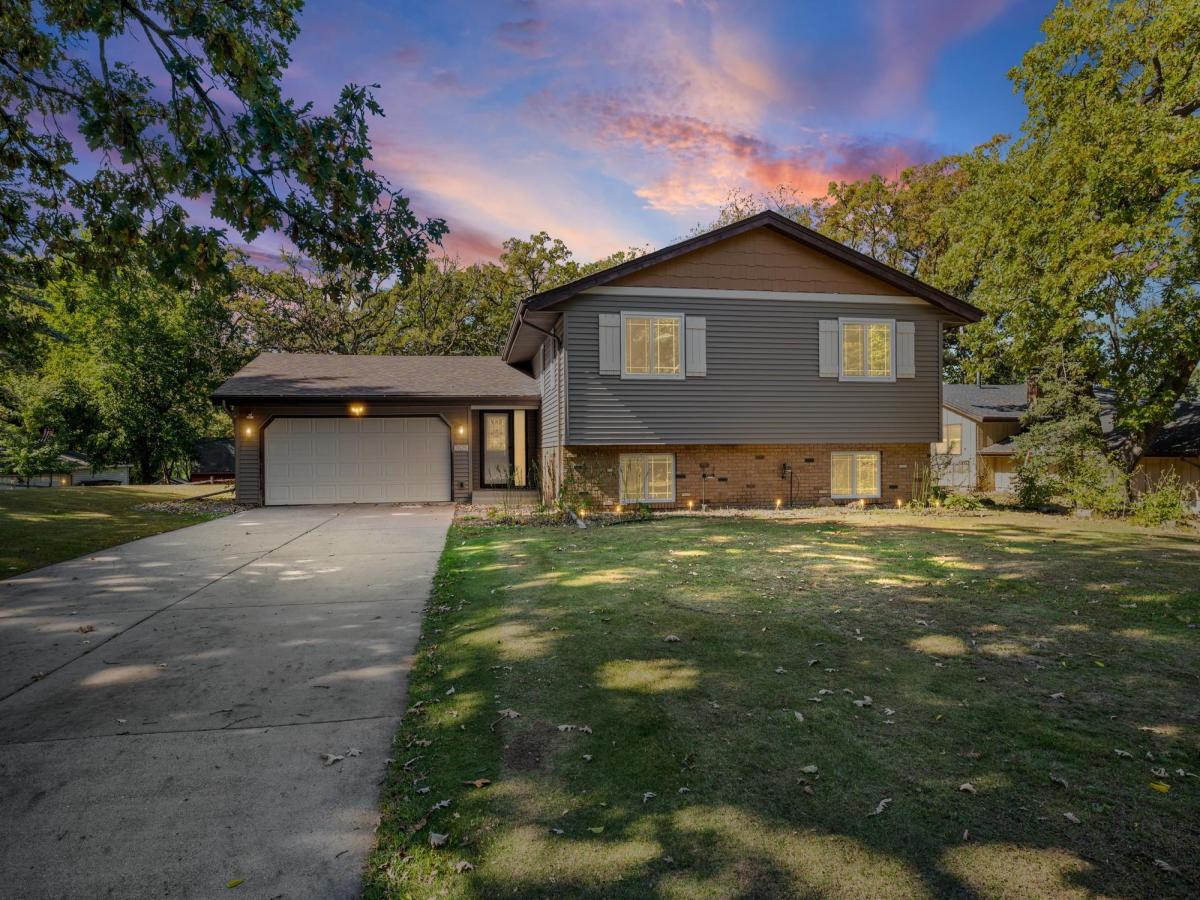


About 2625 Seans Way
Welcome home to this beautifully updated 4-bedroom, 2-bath split-level home, offering comfortable living spaces and plenty of room to grow. Fresh paint and new flooring give the home a clean, modern feel, while large windows fill the space with natural light.
The bright kitchen features updated finishes and a welcoming layout that makes everyday living and entertaining a breeze. When Minnesota winters arrive, two cozy fireplaces provide the perfect place to unwind and stay warm.
The lower level offers a versatile bonus room that could easily serve as a 5th bedroom, home office, playroom, or additional living space. Outside, enjoy a large, maintenance-free deck overlooking the spacious, double-lot, fenced yard — perfect for relaxing, entertaining, and enjoying time outdoors. Casey park is across the street.
With thoughtful updates, flexible living space, and a great combination of indoor comfort and outdoor living, this home is ready to welcome its next owners!
The bright kitchen features updated finishes and a welcoming layout that makes everyday living and entertaining a breeze. When Minnesota winters arrive, two cozy fireplaces provide the perfect place to unwind and stay warm.
The lower level offers a versatile bonus room that could easily serve as a 5th bedroom, home office, playroom, or additional living space. Outside, enjoy a large, maintenance-free deck overlooking the spacious, double-lot, fenced yard — perfect for relaxing, entertaining, and enjoying time outdoors. Casey park is across the street.
With thoughtful updates, flexible living space, and a great combination of indoor comfort and outdoor living, this home is ready to welcome its next owners!
Listing Provided Courtesy of Pemberton RE
2625 Seans Way Property Details
Price:
$445,000
MLS #:
NST7136206
Status:
Active
Beds:
4
Baths:
2
Type:
Single Family
Subdivision:
Lawrence Mortensons Addition
Listed Date:
Oct 14, 2026
Finished Sq Ft:
2,185
Total Sq Ft:
2,399
Lot Size:
16,553 sqft / 0.38 acres (approx)
Year Built:
1973
Schools
School District:
North St Paul-Maplewood
Interior Features
Above Grade Finished Area
1332
Appliances
Dishwasher, Dryer, Microwave, Range, Refrigerator, Washer
Bathrooms
1 Full Bathroom, 1 Three Quarter Bathroom
Below Grade Finished Area
853
Cooling
Central Air
Fireplaces Total
2
Heating
Forced Air
Levels
Split Entry (Bi-Level)
Exterior & Lot Features
Accessibility Features
None
Construction Materials
Other
Exterior Features
Stone, Shakes, Vinyl
Fencing
Full
Garage Spaces
2
Other Structures
Storage Shed
Parking Features
Attached Garage
Roof
Asphalt
Property Taxes & Financial Details
Tax Year
2026
Taxes
$6,602

Location
Similar Homes Near 2625 Seans Way


Copyright 2026. All rights reserved.
2625 Seans Way
North Saint Paul, MN



