
$290,000$
5403 Elm Grove Avenue
New Hope, MN, 55428


About 5403 Elm Grove Avenue
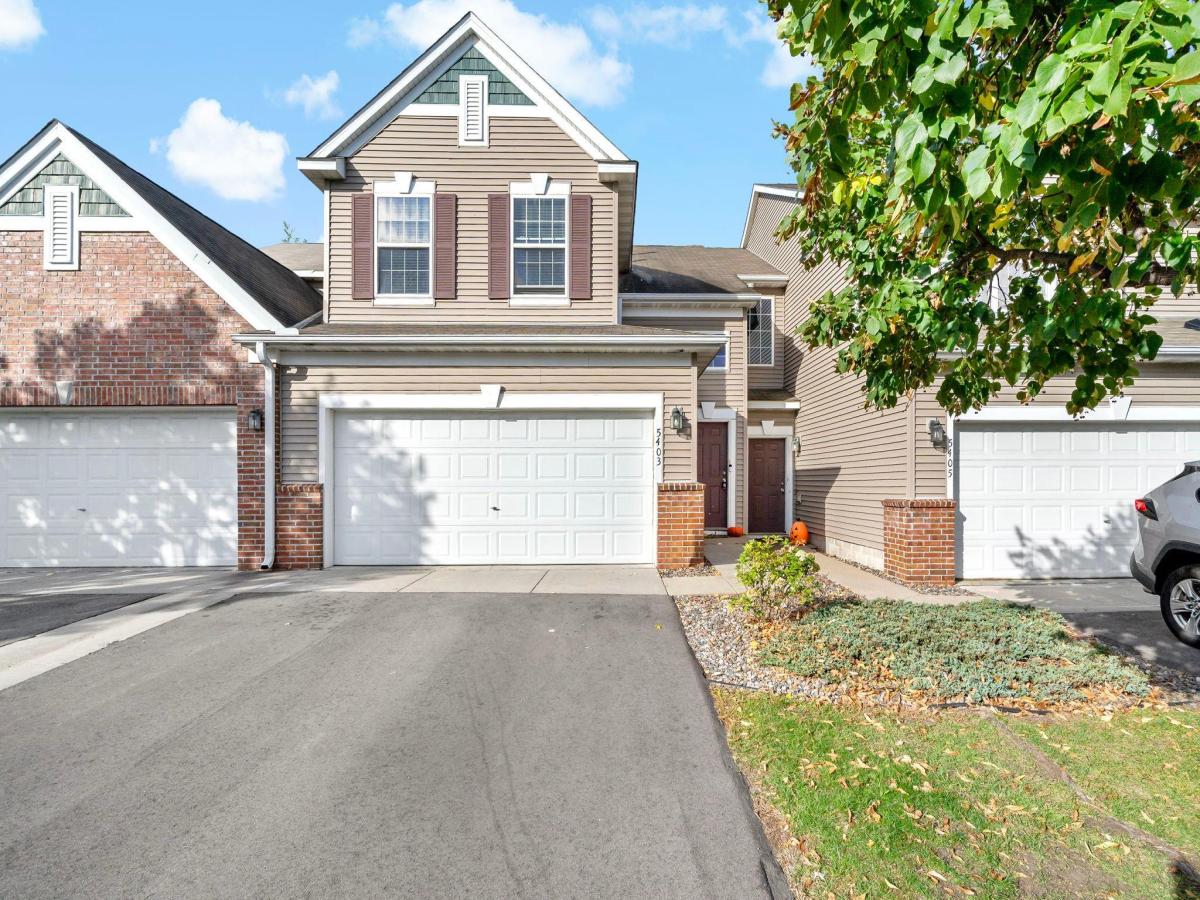
Welcome to 5403 Elm Grove Avenue in New Hope! Large windows fill the living room with natural light, while a gas fireplace creates an inviting focal point. Fresh paint in select living areas gives portions of the interior a refreshed look. The kitchen offers ample room to move around, and a separate dining area provides space for meals beyond the kitchen. All three bedrooms are on one level, including a spacious primary suite with a private full bath and walk-in closet. A second full bathroom serves the remaining bedrooms and guests. Outside, the deck overlooks grass and trees, extending the living space outdoors with a view of the surrounding green space. An attached two-car garage provides sheltered parking. Nearby Civic Center Park and New Hope Aquatic Park offer additional recreation options.
Listing Provided Courtesy of Coldwell Banker Realty
5403 Elm Grove Avenue Property Details
Price:
$290,000
MLS #:
NST7139423
Status:
Active
Beds:
3
Baths:
2
Type:
Single Family
Subtype:
(TH) Side x Side
Subdivision:
Cic 1347 Winnetka Green Condo I
Listed Date:
Oct 9, 2026
Finished Sq Ft:
1,470
Total Sq Ft:
1,470
Lot Size:
11,587 sqft / 0.27 acres (approx)
Year Built:
2004
Schools
School District:
Robbinsdale
Interior Features
Above Grade Finished Area
1470
Appliances
Dishwasher, Disposal, Double Oven, Dryer, Exhaust Fan, Freezer, Gas Water Heater, Microwave, Range, Refrigerator, Stainless Steel Appliances, Washer
Bathrooms
2 Full Bathrooms
Cooling
Central Air
Fireplaces Total
1
Heating
Forced Air, Fireplace(s)
Laundry Features
Laundry Room, Main Level, In Unit, Washer Hookup
Levels
Two
Exterior & Lot Features
Accessibility Features
Door Lever Handles, Smart Technology, Soaking Tub
Exterior Features
Stone, Vinyl
Fencing
None
Garage Spaces
2
Lot Features
Public Transit (w/in 6 blks), Tree Coverage – Light
Parking Features
Attached Garage, Asphalt, Garage Door Opener, Guest Parking
Roof
Asphalt
Property Taxes & Financial Details
HOA Fee
$483
HOA Fee Frequency
Monthly
HOA Includes
Hazard Insurance, Lawn Care, Maintenance Grounds, Professional Mgmt, Sanitation, Snow Removal
HOA Name
Omega Property Management
HOA Phone
7634499100
Tax Year
2026
Taxes
$4,013

Location
Similar Homes Near 5403 Elm Grove Avenue


Copyright 2026. All rights reserved.
5403 Elm Grove Avenue
New Hope, MN



