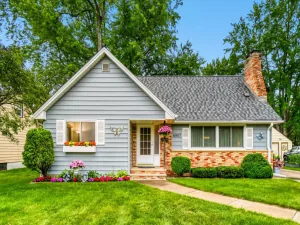
5201 Pennsylvania N Avenue, New Hope, MN 55428

$339,900$
4 Beds
2 Baths
2,084 SqFt
0.31 Acres
Add
Add
$339,900$
5201 Pennsylvania N Avenue
New Hope, MN, 55428
MLS #NST7152309 image #0MLS #NST7152309 image #1MLS #NST7152309 image #2MLS #NST7152309 image #3MLS #NST7152309 image #4MLS #NST7152309 image #5MLS #NST7152309 image #6MLS #NST7152309 image #7MLS #NST7152309 image #8MLS #NST7152309 image #9MLS #NST7152309 image #10MLS #NST7152309 image #11MLS #NST7152309 image #12MLS #NST7152309 image #13MLS #NST7152309 image #14MLS #NST7152309 image #15MLS #NST7152309 image #16MLS #NST7152309 image #17MLS #NST7152309 image #18MLS #NST7152309 image #19MLS #NST7152309 image #20MLS #NST7152309 image #21MLS #NST7152309 image #22MLS #NST7152309 image #23MLS #NST7152309 image #24MLS #NST7152309 image #25MLS #NST7152309 image #26MLS #NST7152309 image #27MLS #NST7152309 image #28MLS #NST7152309 image #29MLS #NST7152309 image #30MLS #NST7152309 image #31MLS #NST7152309 image #32MLS #NST7152309 image #33MLS #NST7152309 image #34MLS #NST7152309 image #35MLS #NST7152309 image #36MLS #NST7152309 image #37MLS #NST7152309 image #38MLS #NST7152309 image #39MLS #NST7152309 image #40MLS #NST7152309 image #41MLS #NST7152309 image #42MLS #NST7152309 image #43MLS #NST7152309 image #44MLS #NST7152309 image #45MLS #NST7152309 image #46MLS #NST7152309 image #47

About 5201 Pennsylvania N Avenue

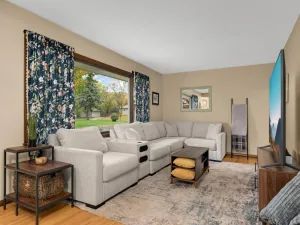
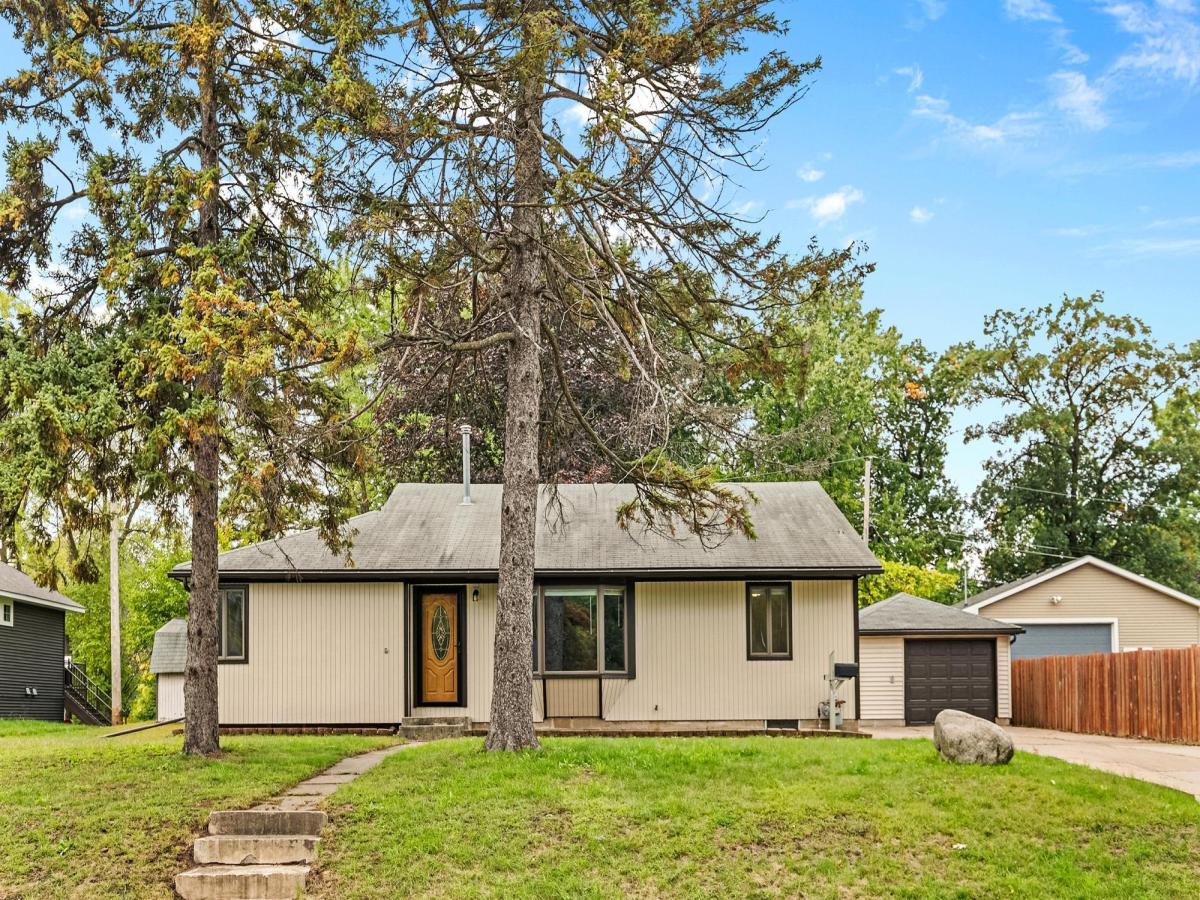
Nicely updated four bedroom home on an oversized lot with a private yard.   Inside, you’ll find a spacious family room addition that gives you a flexible space for gatherings, a home theater, or a playroom.  The newer kitchen opens up to the back family room and is ready for everyday cooking and entertaining.  The updated main floor bathroom, new flooring, and fresh paint mean you can move right in.  Car lovers and hobbyists will appreciate the oversized garage, which has plenty of room for vehicles, storage, and a workshop.  Convenient to parks, shopping, and major commuter routes.  Don’t miss this one!
Listing Provided Courtesy of Coldwell Banker Realty

5201 Pennsylvania N Avenue Property Details

Price:
$339,900
MLS #:
NST7152309
Status:
Active
Beds:
4
Baths:
2
Type:
Single Family
Subdivision:
Sunset Heights
Listed Date:
Sep 29, 2026
Finished Sq Ft:
2,084
Total Sq Ft:
2,316
Lot Size:
13,504 sqft / 0.31 acres (approx)
Year Built:
1952
Sunset HeightsRobbinsdale

Schools

School District:
Robbinsdale

Interior Features

Above Grade Finished Area
1476
Appliances
Dishwasher, Dryer, Gas Water Heater, Range, Refrigerator, Stainless Steel Appliances, Washer, Water Softener Owned
Bathrooms
1 Full Bathroom, 1 Three Quarter Bathroom
Below Grade Finished Area
608
Cooling
Central Air
Fireplaces Total
1
Heating
Baseboard
Levels
One

Exterior & Lot Features

Accessibility Features
None
Exterior Features
Wood
Garage Spaces
2
Lot Features
Tree Coverage – Medium
Other Structures
Storage Shed
Parking Features
Detached Garage, Tandem Garage

Property Taxes & Financial Details

Tax Year
2026
Taxes
$4,926

Need more info?
Ask a Question
Ready to go see it?
Schedule a Showing

LakePlace.com + Dane Arthur Agency

More About David

Mortgage Calculator


Location

Similar Homes Near 5201 Pennsylvania N Avenue
broker reciprocity
MLS# NST7137865broker reciprocity
8921 49th N Avenue
New Hope, MN

$399,900

1.0 miles away

broker reciprocity
MLS# NST7124898broker reciprocity
6907 46th N Avenue
Crystal, MN

$385,000

0.7 miles away

broker reciprocity
MLS# NST7155306broker reciprocity
5429 Sumter N Avenue
New Hope, MN

$375,000

0.4 miles away

5201 Pennsylvania N Avenue
New Hope, MN

A personal invitation

A conversation is a good place to start.

Whether you're planning a purchase, considering a sale or exploring what's next, I'd love to hear from you. Tell me what you have in mind, and let's talk about how I can help.

David Gooden

David Gooden

David Gooden & Co
The Dane Arthur Agency

Scan to save David Gooden's contact information

Save my contact information
Scan the code or tap the link
to keep my details close.

What's on your mind?

Share a few details below. I look forward to connecting with you.
* Required fields

    Close