
$375,000$
5429 Sumter N Avenue
New Hope, MN, 55428


About 5429 Sumter N Avenue
** SPECIAL BUYER FINANCING OPPORTUNITIES! FREE lender-paid 1-year rate buy-down, $15K forgivable grant & No-PMI mortgage programs available to qualified buyers! **
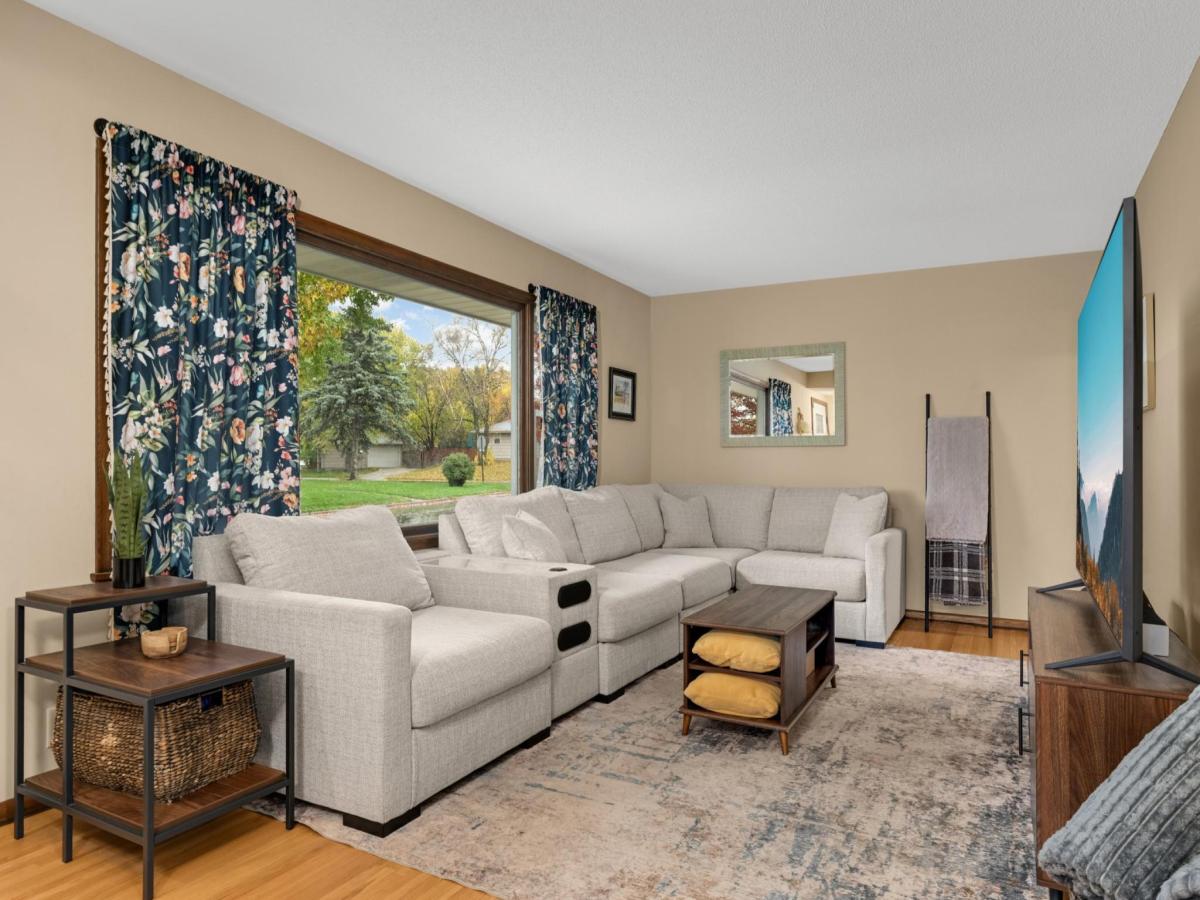
Welcome Home to this CHARMING 3 bed/2 bath New Hope rambler offering 2,004 finished sq ft! Main level features beautifully refinished hardwood floors, 3 bedrooms on one level, a spacious eat-in kitchen with custom-built oak cabinetry, tons of storage, stainless steel appliances, breakfast bar and reverse-osmosis water filtration. A cozy dining/den with brick gas fireplace walks out to the covered patio and fully fenced backyard – plus a bonus fenced area ideal for pets. The finished lower level offers a large family room, non-conforming 4th bedroom/flex room, 2nd bathroom, workshop and laundry/utility room. Large attached 2-car garage with storage/workshop space off the back. Recent updates include refinished hardwood floors, new furnace, A/C & water heater in 2025, plus fresh paint in 2026 and updated vinyl windows throughout. Conveniently located near parks, schools, shopping and dining. This move-in-ready home is a must-see!
Welcome Home to this CHARMING 3 bed/2 bath New Hope rambler offering 2,004 finished sq ft! Main level features beautifully refinished hardwood floors, 3 bedrooms on one level, a spacious eat-in kitchen with custom-built oak cabinetry, tons of storage, stainless steel appliances, breakfast bar and reverse-osmosis water filtration. A cozy dining/den with brick gas fireplace walks out to the covered patio and fully fenced backyard – plus a bonus fenced area ideal for pets. The finished lower level offers a large family room, non-conforming 4th bedroom/flex room, 2nd bathroom, workshop and laundry/utility room. Large attached 2-car garage with storage/workshop space off the back. Recent updates include refinished hardwood floors, new furnace, A/C & water heater in 2025, plus fresh paint in 2026 and updated vinyl windows throughout. Conveniently located near parks, schools, shopping and dining. This move-in-ready home is a must-see!
Listing Provided Courtesy of ERA Prospera Real Estate
5429 Sumter N Avenue Property Details
Price:
$375,000
MLS #:
NST7155306
Status:
Active
Beds:
3
Baths:
2
Type:
Single Family
Subdivision:
Lawrence L Petersons Add
Listed Date:
Oct 1, 2026
Finished Sq Ft:
2,004
Total Sq Ft:
2,162
Lot Size:
10,890 sqft / 0.25 acres (approx)
Year Built:
1954
Schools
School District:
Robbinsdale
Interior Features
Above Grade Finished Area
1202
Appliances
Dishwasher, Disposal, Dryer, Water Filtration System, Microwave, Range, Refrigerator, Washer
Bathrooms
1 Full Bathroom, 1 Three Quarter Bathroom
Below Grade Finished Area
802
Cooling
Central Air
Fireplaces Total
1
Heating
Forced Air
Laundry Features
Lower Level
Levels
One
Exterior & Lot Features
Accessibility Features
None
Construction Materials
Block
Exterior Features
Stone, Fiber Board
Fencing
Chain Link
Garage Spaces
2
Other Structures
Workshop
Parking Features
Attached Garage, Concrete
Roof
Asphalt
Property Taxes & Financial Details
Tax Year
2026
Taxes
$4,752

Location
Similar Homes Near 5429 Sumter N Avenue


Copyright 2026. All rights reserved.
5429 Sumter N Avenue
New Hope, MN



