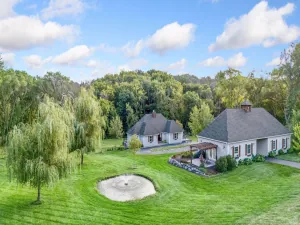
401 Rolling Hills Drive
Mound, MN, 55364
$1,295,000
4 Beds
6 Baths
4,992 SqFt
11.24 Acres
Add
Add
$1,295,000
401 Rolling Hills Drive
Mound, MN, 55364
MLS #NST7107129 image #0MLS #NST7107129 image #1MLS #NST7107129 image #2MLS #NST7107129 image #3MLS #NST7107129 image #4MLS #NST7107129 image #5MLS #NST7107129 image #6MLS #NST7107129 image #7MLS #NST7107129 image #8MLS #NST7107129 image #9MLS #NST7107129 image #10MLS #NST7107129 image #11MLS #NST7107129 image #12MLS #NST7107129 image #13MLS #NST7107129 image #14MLS #NST7107129 image #15MLS #NST7107129 image #16MLS #NST7107129 image #17MLS #NST7107129 image #18MLS #NST7107129 image #19MLS #NST7107129 image #20MLS #NST7107129 image #21MLS #NST7107129 image #22MLS #NST7107129 image #23MLS #NST7107129 image #24MLS #NST7107129 image #25MLS #NST7107129 image #26MLS #NST7107129 image #27MLS #NST7107129 image #28MLS #NST7107129 image #29MLS #NST7107129 image #30MLS #NST7107129 image #31MLS #NST7107129 image #32MLS #NST7107129 image #33MLS #NST7107129 image #34MLS #NST7107129 image #35MLS #NST7107129 image #36MLS #NST7107129 image #37MLS #NST7107129 image #38MLS #NST7107129 image #39MLS #NST7107129 image #40MLS #NST7107129 image #41MLS #NST7107129 image #42MLS #NST7107129 image #43MLS #NST7107129 image #44MLS #NST7107129 image #45MLS #NST7107129 image #46MLS #NST7107129 image #47MLS #NST7107129 image #48MLS #NST7107129 image #49MLS #NST7107129 image #50MLS #NST7107129 image #51MLS #NST7107129 image #52MLS #NST7107129 image #53MLS #NST7107129 image #54MLS #NST7107129 image #55MLS #NST7107129 image #56MLS #NST7107129 image #57MLS #NST7107129 image #58MLS #NST7107129 image #59MLS #NST7107129 image #60MLS #NST7107129 image #61MLS #NST7107129 image #62MLS #NST7107129 image #63MLS #NST7107129 image #64MLS #NST7107129 image #65MLS #NST7107129 image #66MLS #NST7107129 image #67MLS #NST7107129 image #68MLS #NST7107129 image #69MLS #NST7107129 image #70MLS #NST7107129 image #71MLS #NST7107129 image #72MLS #NST7107129 image #73MLS #NST7107129 image #74MLS #NST7107129 image #75MLS #NST7107129 image #76MLS #NST7107129 image #77MLS #NST7107129 image #78MLS #NST7107129 image #79MLS #NST7107129 image #80MLS #NST7107129 image #81MLS #NST7107129 image #82MLS #NST7107129 image #83MLS #NST7107129 image #84MLS #NST7107129 image #85MLS #NST7107129 image #86MLS #NST7107129 image #87MLS #NST7107129 image #88MLS #NST7107129 image #89MLS #NST7107129 image #90MLS #NST7107129 image #91MLS #NST7107129 image #92
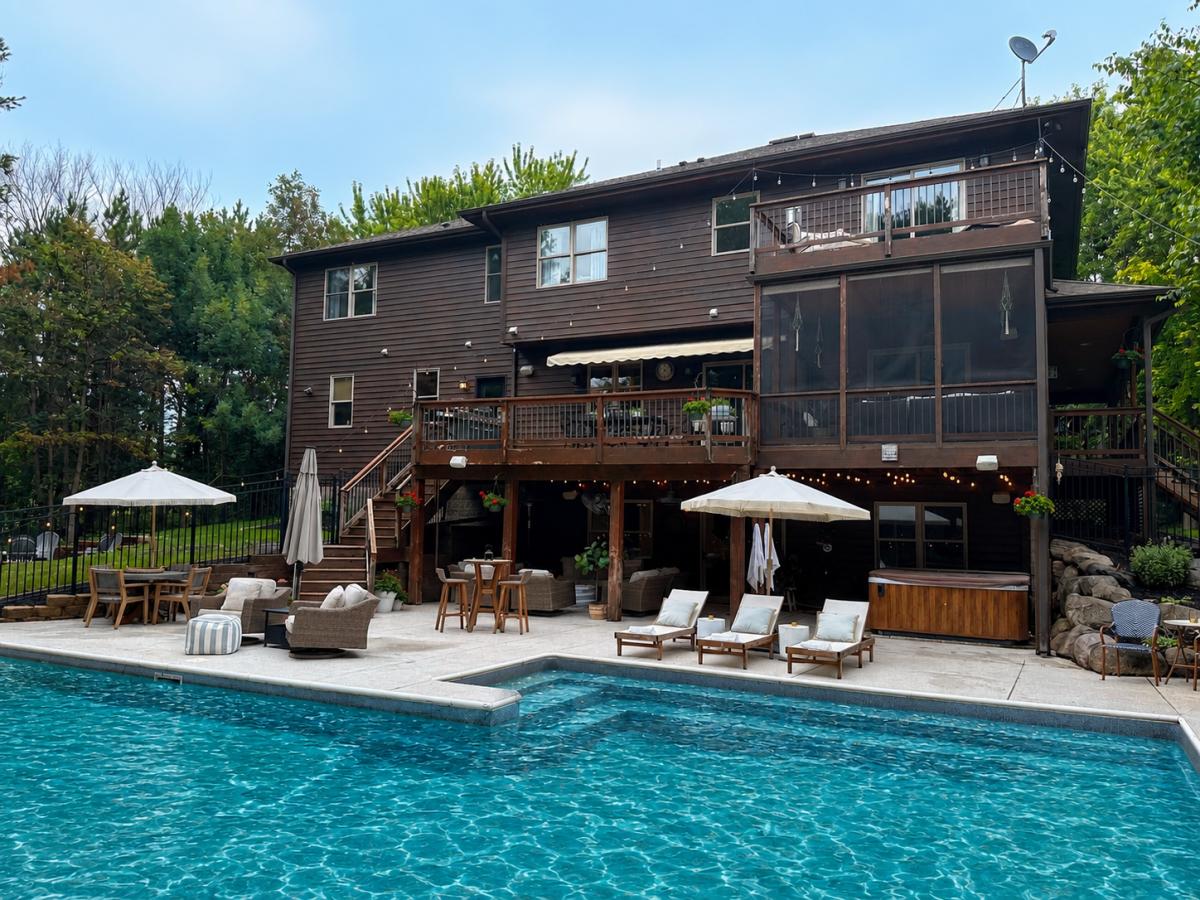
Nestled on 11+ acres, this private retreat offers the perfect blend of space, comfort, and recreation. Explore the property, start your dream homestead, or spend summer days enjoying the saltwater pool, complete with a new pool deck (2024), new liner (2025), and new pool motor (2026). The 26′ x 36′ pole barn provides endless possibilities for hobbies, storage, or projects. The covered front porch welcomes you into this expansive two-story home, where the kitchen serves as its heart. Designed for gathering, it features a large center island, abundant cabinetry, a coffee bar, and multiple walkouts to outdoor entertaining spaces. Two double-sided fireplaces create warm, inviting living spaces, connecting the dining and living rooms as well as the luxurious owner’s suite. The finished walkout lower level is designed for entertaining, with a theater room, a game room featuring a wet bar, and direct access to the pool deck. An unfinished storage room offers convenient space for seasonal décor and extra belongings. Upstairs, you’ll find four bedrooms on one level, each with an adjoining bathroom, plus a family room, a dedicated office, and upper-level laundry for everyday convenience. Additional updates include a new furnace (2026).
Listing Provided Courtesy of Keller Williams Premier Realty

Property Details

Price:
$1,295,000
MLS #:
NST7107129
Status:
Active
Beds:
4
Baths:
6
Type:
Single Family
Listed Date:
Jul 9, 2026
Finished Sq Ft:
4,992
Total Sq Ft:
5,376
Lot Size:
489,614 sqft / 11.24 acres (approx)
Year Built:
2008
Westonka

Schools

School District:
Westonka

Interior

Above Grade Finished Area
3456
Appliances
Chandelier, Dishwasher, Double Oven, Dryer, Exhaust Fan, Gas Water Heater, Microwave, Range, Refrigerator, Stainless Steel Appliances, Washer, Water Softener Owned
Bathrooms
2 Full Bathrooms, 2 Three Quarter Bathrooms, 2 Half Bathrooms
Below Grade Finished Area
1536
Cooling
Central Air
Fireplaces Total
2
Heating
Forced Air, Fireplace(s), In-Floor Heating
Laundry Features
Gas Dryer Hookup, Laundry Room, Main Level, Sink, Upper Level, Washer Hookup
Levels
Two

Exterior

Accessibility Features
None
Construction Materials
Block
Exterior Features
Wood
Garage Spaces
4
Other Structures
Chicken Coop/Barn, Lean-To, Pole Building
Parking Features
Attached Garage, Detached Garage, Asphalt, Finished Garage, Garage Door Opener, Heated Garage, Insulated Garage

Financial

Tax Year
2026
Taxes
$13,085

Need more info?
Ask a Question
Ready to go see it?
Schedule a Showing

LakePlace.com + Dane Arthur Agency

More About David

Mortgage Calculator


Map

Similar Listings Nearby

broker reciprocity
MLS# NST7146715broker reciprocity
6055 Painter Road
Minnetrista, MN

$1,499,900

0.4 miles away

401 Rolling Hills Drive
Mound, MN

Contact Us

CONTACT DAVID GOODEN

Contact David Gooden

David Gooden QR Code

Error: Invalid action URL is detected.

contact-section
Close