
$1,499,900
6055 Painter Road
Minnetrista, MN, 55364
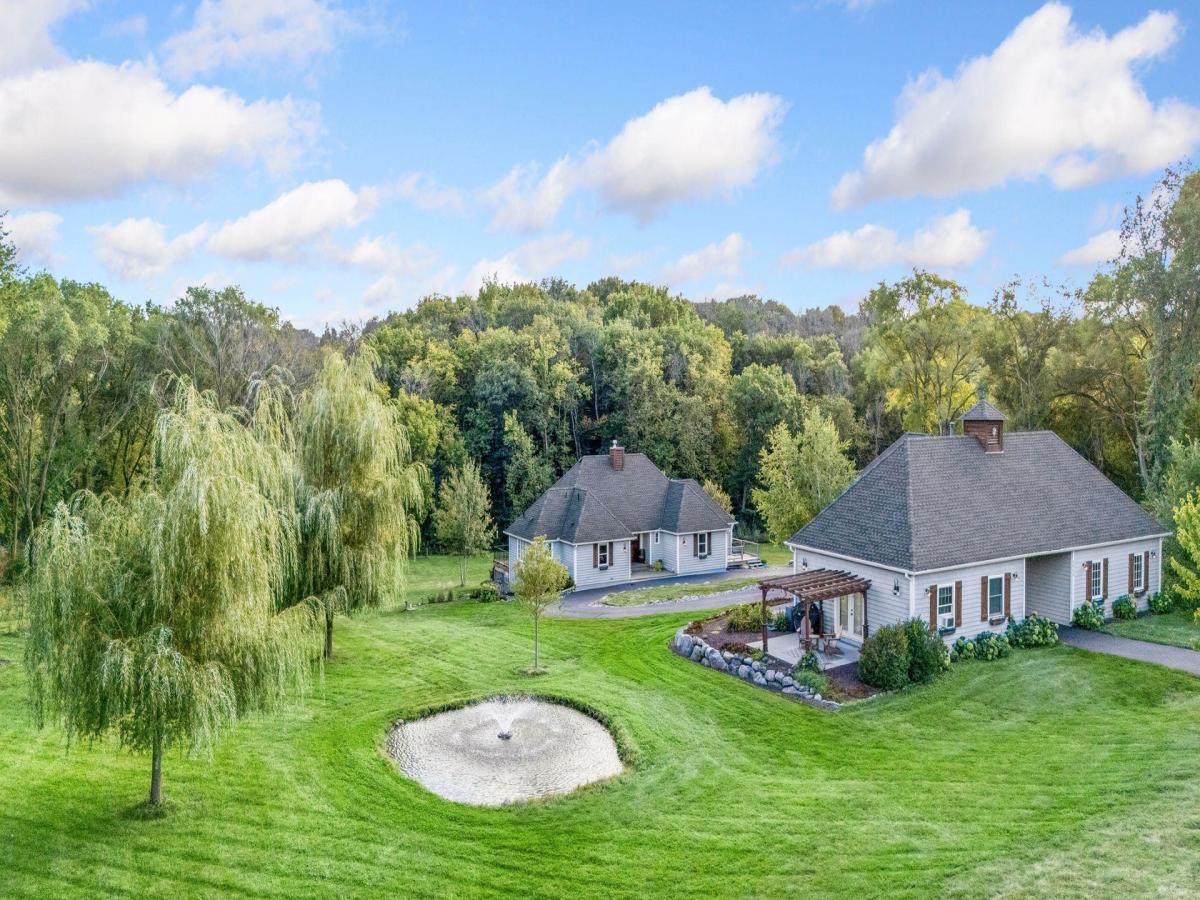


Rare opportunity to own nearly 9 acres featuring woodlands, meadowland, and Painter Creek. A tree-lined driveway passes through the carriage house and leads to a beautifully reimagined Hamptons-style home with high-end finishes throughout.
Exceptional main-level living includes a chef’s kitchen, spacious dining area, vaulted living room, wraparound deck, and a private primary suite with its own deck and laundry. The walkout lower level offers outstanding entertaining space with a custom bar, wine cellar, gathering room, two ensuite bedrooms, second laundry area, and dog-wash station.
The carriage house provides flexible space for guests, a studio, office, or recreation room, while also containing two garage stalls. A separate detached garage includes two EV chargers and an adjoining private office.
The property features open yard space, a bridge suitable for ATVs leading to acres of private woodland to explore. Enjoy a secluded setting just minutes from Lake Minnetonka amenities and approximately 25 minutes from downtown Minneapolis.
Total Finished Square Feet of 4,224 = Main House 3,494 FSF, Carriage House 576 FSF, Office 154 FSF.
Exceptional main-level living includes a chef’s kitchen, spacious dining area, vaulted living room, wraparound deck, and a private primary suite with its own deck and laundry. The walkout lower level offers outstanding entertaining space with a custom bar, wine cellar, gathering room, two ensuite bedrooms, second laundry area, and dog-wash station.
The carriage house provides flexible space for guests, a studio, office, or recreation room, while also containing two garage stalls. A separate detached garage includes two EV chargers and an adjoining private office.
The property features open yard space, a bridge suitable for ATVs leading to acres of private woodland to explore. Enjoy a secluded setting just minutes from Lake Minnetonka amenities and approximately 25 minutes from downtown Minneapolis.
Total Finished Square Feet of 4,224 = Main House 3,494 FSF, Carriage House 576 FSF, Office 154 FSF.
Listing Provided Courtesy of Coldwell Banker Realty
Property Details
Price:
$1,499,900
MLS #:
NST7146715
Status:
Active
Beds:
3
Baths:
6
Type:
Single Family
Subdivision:
Registered Land Surv 1264 Tr
Listed Date:
Sep 21, 2026
Finished Sq Ft:
4,224
Total Sq Ft:
3,494
Lot Size:
389,862 sqft / 8.95 acres (approx)
Year Built:
1997
Schools
School District:
Westonka
Interior
Above Grade Finished Area
2554
Appliances
Air-To-Air Exchanger, Dishwasher, Disposal, Double Oven, Dryer, Electric Water Heater, Exhaust Fan, Freezer, Fuel Tank – Rented, Microwave, Range, Refrigerator, Stainless Steel Appliances, Washer, Water Softener Owned
Bathrooms
3 Full Bathrooms, 1 Three Quarter Bathroom, 2 Half Bathrooms
Below Grade Finished Area
1670
Cooling
Central Air
Fireplaces Total
1
Heating
Forced Air, In-Floor Heating
Laundry Features
In Basement, Laundry Closet
Levels
One
Exterior
Accessibility Features
None
Construction Materials
Concrete, Frame
Exterior Features
Cedar
Fencing
None
Garage Spaces
4
Lot Features
Cleared, Irregular Lot, Tree Coverage – Heavy
Other Structures
Garage(s), Guest House
Parking Features
Detached Garage, Asphalt, Electric Vehicle Charging Station(s), Finished Garage, Garage Door Opener, Heated Garage, Insulated Garage, Multiple Garages
Roof
Age 8 Years or Less, Architectural Shingle
Waterfront Features
Creek/Stream
Financial
Tax Year
2026
Taxes
$12,288

Map
Similar Listings Nearby


Copyright 2026. All rights reserved.
6055 Painter Road
Minnetrista, MN


