
$287,900$
660 Riverview Drive #560
Monticello, MN, 55362


About 660 Riverview Drive #560
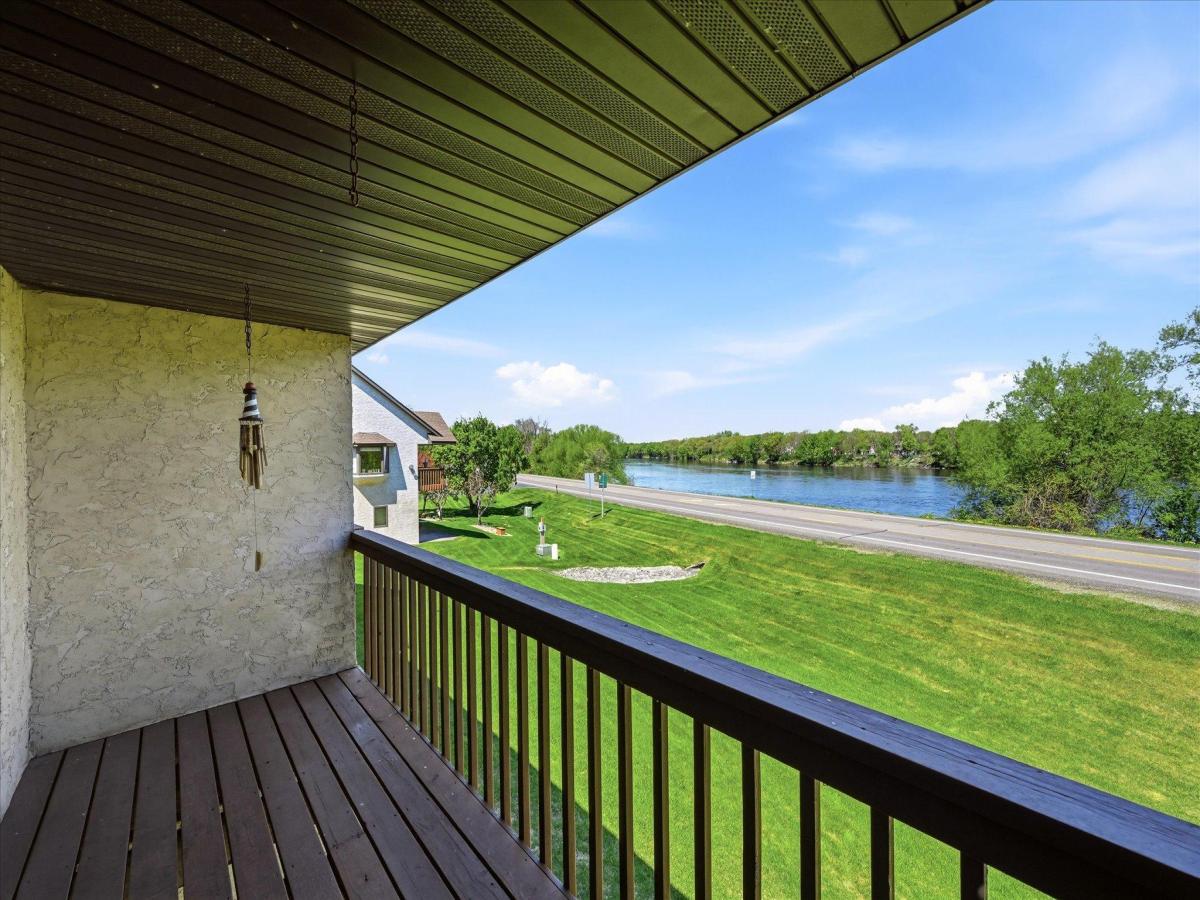
Mississippi River views, effortless one-level living, and a location close to everything you love, welcome home! This inviting townhome offers an open, comfortable main level designed for easy everyday living and relaxed entertaining. The primary bedroom features a walk through bath with a convenient step-in shower, while the walkout lower level provides wonderful flexibility for your needs. An unfinished area in the lower level is ready to become your dream workshop, hobby space, storage area, or future finished living space. Step outside and enjoy the beauty of the river, then head out for shopping, dining, and entertainment just minutes away. A special opportunity to enjoy comfort, convenience, and beautiful surroundings all in one place.
Listing Provided Courtesy of Central MN Realty LLC
660 Riverview Drive #560 Property Details
Price:
$287,900
MLS #:
NST7127278
Status:
Active
Beds:
2
Baths:
2
Type:
Single Family
Subtype:
(TH) Side x Side
Subdivision:
Battle Rapids Sub
Listed Date:
Aug 15, 2026
Finished Sq Ft:
1,936
Total Sq Ft:
2,416
Lot Size:
2,178 sqft / 0.05 acres (approx)
Year Built:
1994
Schools
School District:
Monticello
Interior Features
Above Grade Finished Area
1208
Appliances
Dishwasher, Dryer, Exhaust Fan, Gas Water Heater, Water Osmosis System, Microwave, Range, Refrigerator, Washer, Water Softener Owned
Bathrooms
2 Three Quarter Bathrooms
Below Grade Finished Area
728
Cooling
Central Air
Heating
Forced Air
Laundry Features
Gas Dryer Hookup, Laundry Room, Main Level, Washer Hookup
Levels
One
Exterior & Lot Features
Accessibility Features
None
Exterior Features
Stone, Stucco
Garage Spaces
2
Parking Features
Attached Garage, Asphalt, Garage Door Opener
Roof
Age 8 Years or Less, Asphalt
Waterfront Features
River View
Property Taxes & Financial Details
HOA Fee
$400
HOA Fee Frequency
Monthly
HOA Includes
Hazard Insurance, Lawn Care, Maintenance Grounds, Parking, Snow Removal
HOA Name
Battle Rapids
HOA Phone
7632340785
Tax Year
2026
Taxes
$2,972

Location
Similar Homes Near 660 Riverview Drive #560


Copyright 2026. All rights reserved.
660 Riverview Drive #560
Monticello, MN



